 GC-10
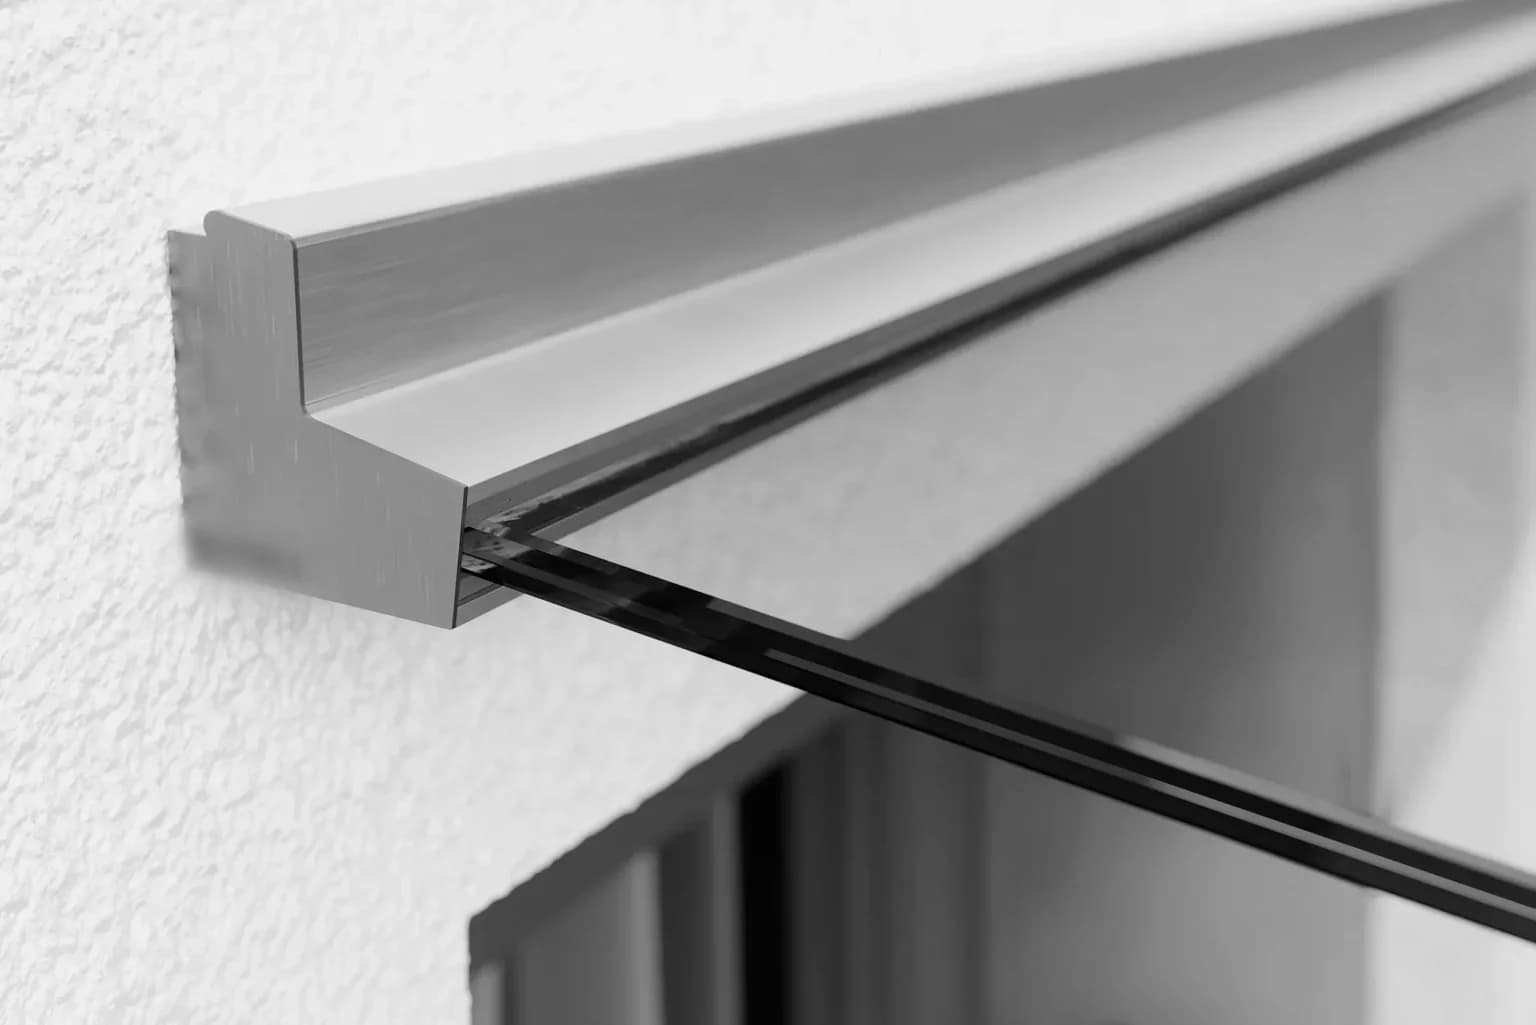
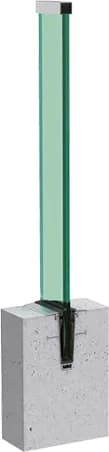
GC-10Face-fixed channel
- Application
- Private and commercial
- Glass
- 12 – 21,52 mm
- Load
- 0,6 kN/m
- Lengths
- 2,5 m · 5 m
Laminated glass with no posts, held by a continuous channel. The view stays whole.
The product
The view stays whole; the safety is not up for discussion.
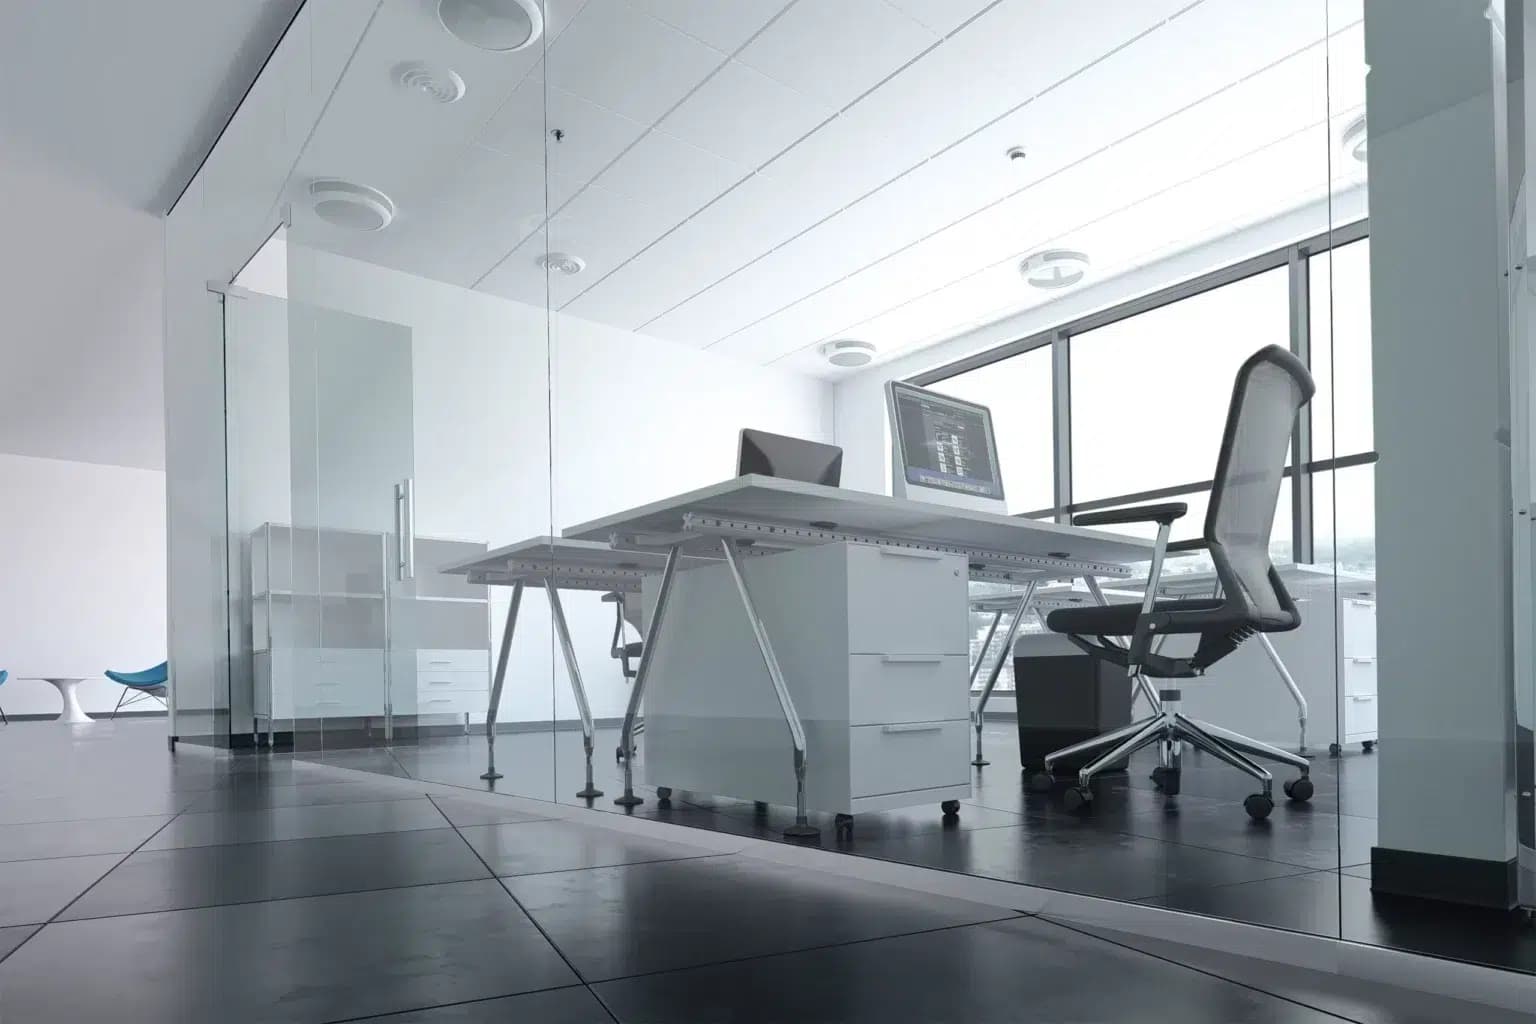
Glass balustrades took over contemporary construction for two reasons that have nothing to do with looks: they do not cut the light, and they do not age the way infill bars do. On an apartment balcony, a sloping terrace or a mezzanine, they are often the only element that leaves the landscape untouched.
The system without visible posts — laminated glass held by a continuous channel, cast in or bolted down — gives the cleanest line. The post or clamp system earns its place as soon as the structure cannot take the bending moment at the base: stairs, landings, refurbishments where the slab cannot be opened up again.
We supply both, and we install them. That is the part the manufacturer does not know how to sell and the architect does not want to manage: the site survey, absorbing the structural tolerances, aligning to half a millimetre over thirty metres of balcony, the handover.
The whole profile range accepts top-mounted and side-mounted installation, and is completed by the accessories that make the difference on site: adjustment shims, cover caps, threshold bars, end caps and standard corners.
The range
Each section drawing is that of the system as actually installed. The dimensions beside it are the values the system is approved for, not ballpark figures.
GC-10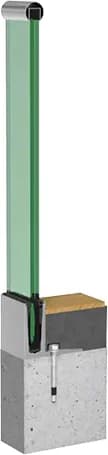 GC-30
GC-30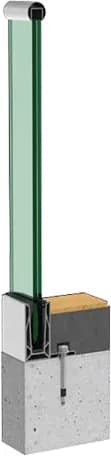 GC-38
GC-38 GC-40
GC-40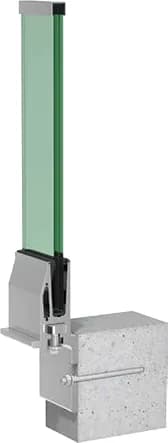 GC-50
GC-50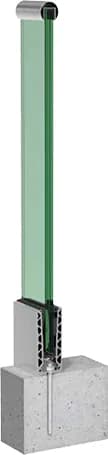 GC-60
GC-60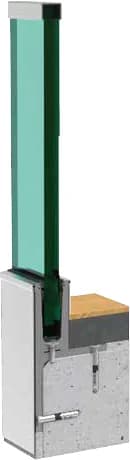 GC-63
GC-63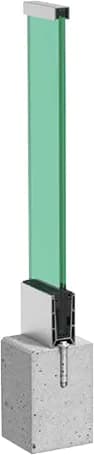 GC-65
GC-65Compare
Eight profiles cover most cases. The choice rests on three criteria: what the space is used for, the load to be taken, and the fixing method the structure allows.
| Model | Application | Glass thickness | Approved load | Fixing centres | Lengths | Mill finish | Anodised | Curvable |
|---|---|---|---|---|---|---|---|---|
| GC-10Face-fixed channel | Private and commercial | 12 – 21,52 mm | 0,6 kN/m | — | 2,5 m · 5 m | |||
| GC-30Reinforced cast-in channel | Private, commercial and public | 12 – 21,52 mm | 2,0 kN/m | 360 mm | 2,5 m · 5 m | |||
| GC-38Compact cast-in channel | Private | 12 – 21,52 mm | 0,6 kN/m | 375 mm | 5 m | |||
| GC-40Base-plate channel | Private, commercial and public | 12 – 21,52 mm | 1,0 kN/m | 200 mm | 2,5 m · 5 m | |||
| GC-50Side-mounted channel | Private and commercial | 12 – 21,52 mm | 0,6 kN/m | 3 fixations par 2,5 m | 2,5 m · 5 m | |||
| GC-60Bendable channel | Private, commercial and public | 12 – 21,52 mm | 1,0 kN/m | 200 mm | 2,5 m · 5 m | |||
| GC-63High-load channel | Public, including extreme demands | 21,52 – 31,52 mm | 3,0 kN/m | 100 mm | 2,5 m | |||
| GC-65Slimline channel | Private | 10 – 17,52 mm | 0,6 kN/m | 250 mm | 2,5 m · 5 m |
The loads shown are those the system is approved for. Final sizing depends on the use of the space and the wind pressure at the site — that is what we check during the survey.
Downloads
A4 data sheets, one per profile: vertical section, dimensions, finishes. Final dimensions are set at the site survey.
Non-contractual documents · Current edition
Downloads
Mounting instructions, brochures, technical data sheets and certifications for the systems we install, in their original version.
One PDF drawing per article number, served by the manufacturer.
Swiss compliance
The load quoted on a product sheet is the one the system has been tested to carry. SIA 261 sets what Switzerland requires according to the use of the space. The two scales do not line up — here is the comparison, done for you.
SIA 261 — horizontal load, measured at 1.20 m at most
Residential balcony and terrace, loggia, office, retail floor, storage, car park
Restaurant, meeting room, school, hotel, stand, access balcony of a public building
Concert hall, stadium, station, shopping centre at peak times
What each profile covers
SIA 358 — heights and openings
Worth knowing
GC-10, GC-38, GC-50, GC-65 are tested to 0,6 kN/m, below the 0.8 kN/m that SIA 261 requires for a balustrade. We install them where the element is not a fall-protection device — a screen, a partition, a spandrel under one metre — and we point you elsewhere as soon as it is. This is not a check you want to make at handover.
Figures taken from the technical brochure of the Swiss Council for Accident Prevention, which summarises SIA 261 and SIA 358. They frame the choice; they do not replace the engineer's verification, which we ask for as soon as the element falls outside the ordinary case. Final sizing happens at the survey.
Finish
Mill finish is not a budget option: it is the base that is then powder-coated in the RAL colour of your choice, including shades outside the chart. Allow two to three weeks more than a stock anodised profile.
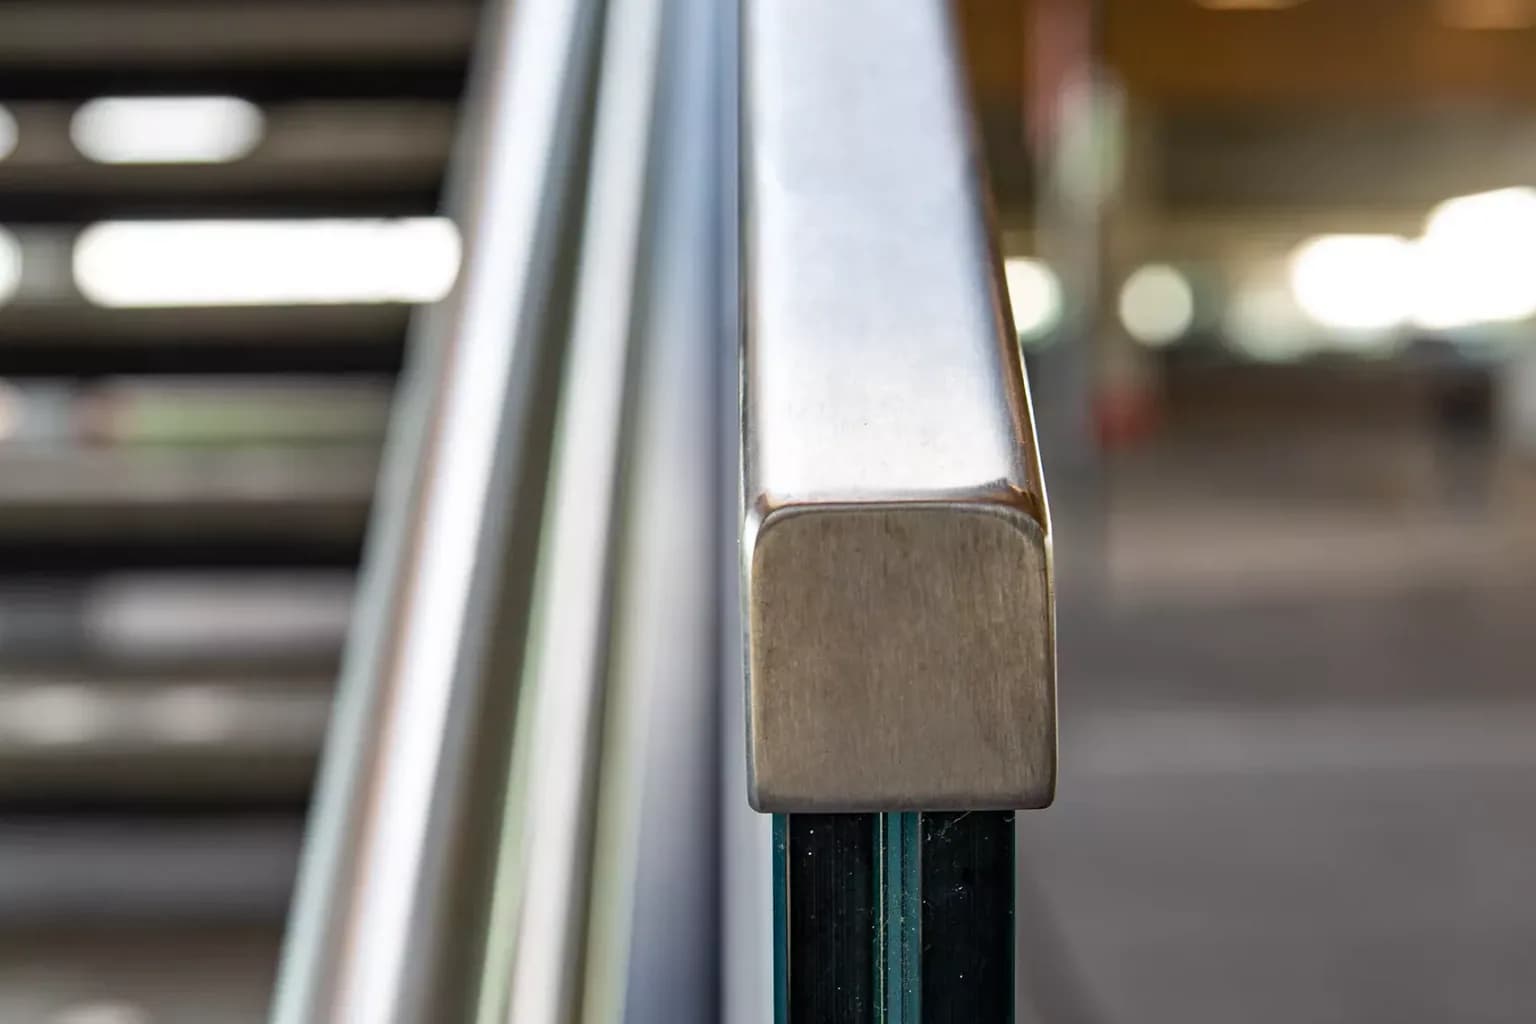
Natural anodised and stainless-steel look come from stock. Aluminium and stainless steel combine without difficulty on the same job — a powder-coated aluminium balustrade with a brushed stainless handrail is a classic, and outdoors it is often the best durability-to-price ratio available.


The drawing
Every piece starts from a workshop drawing dimensioned to the half-millimetre. That is what guarantees a true line once on site.
Installed
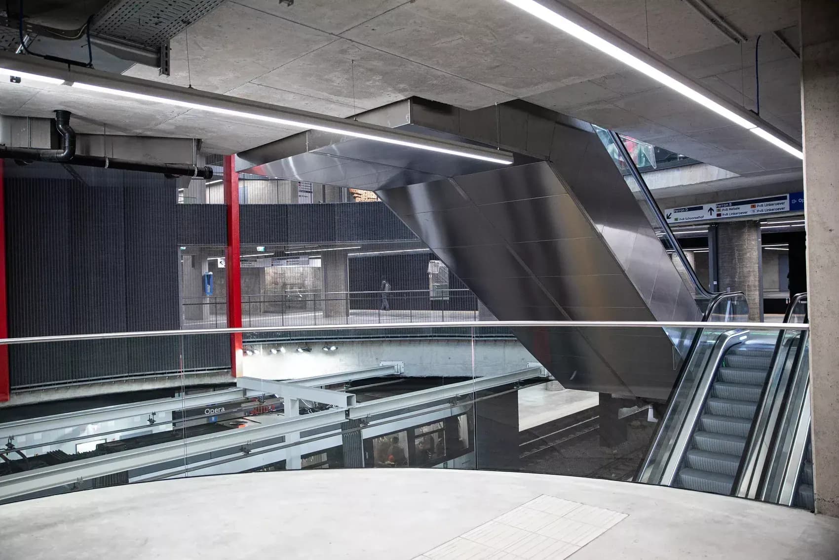
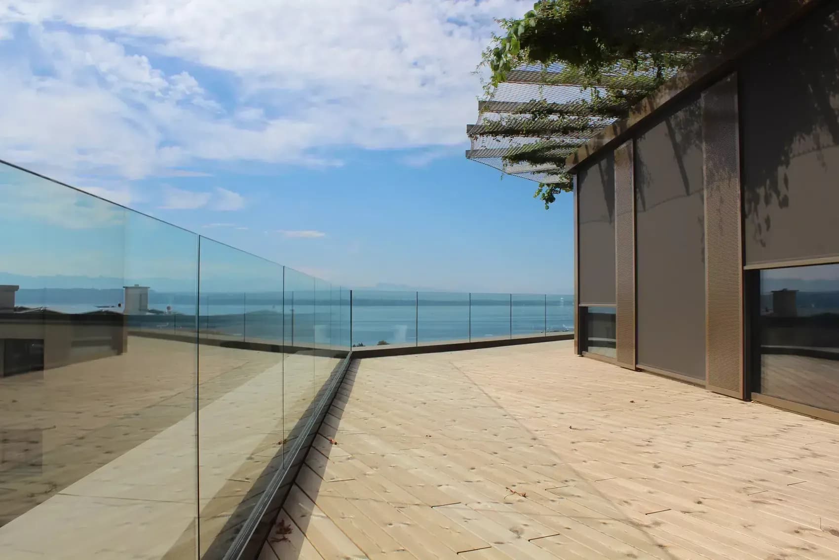
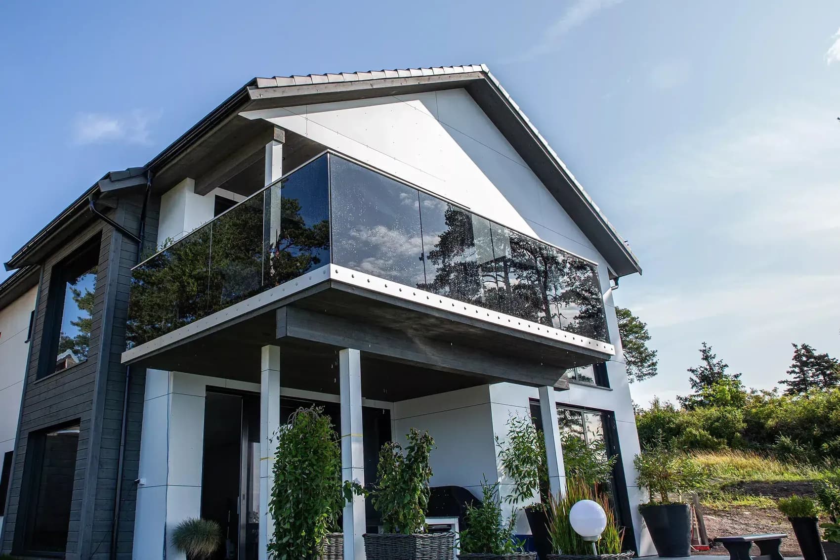
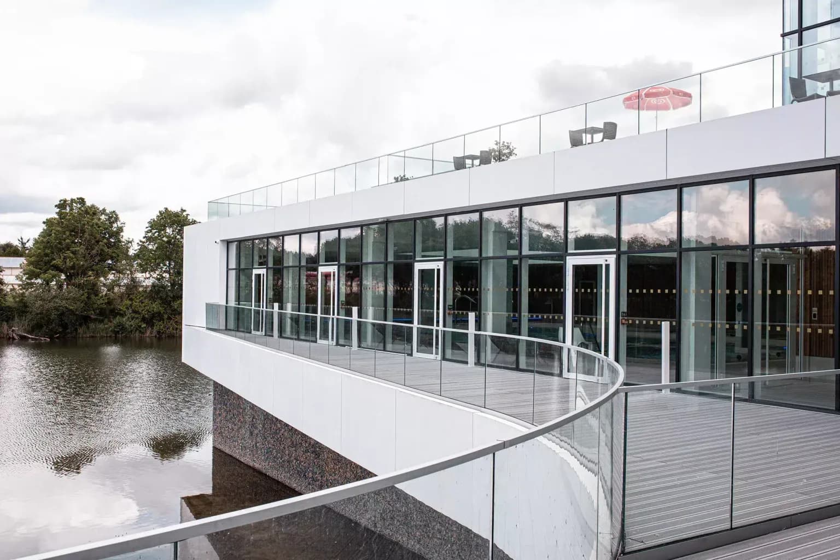
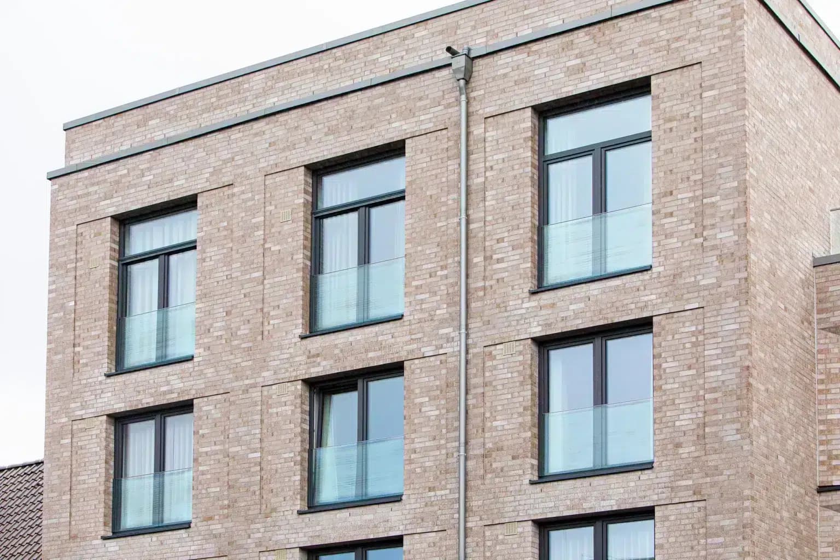
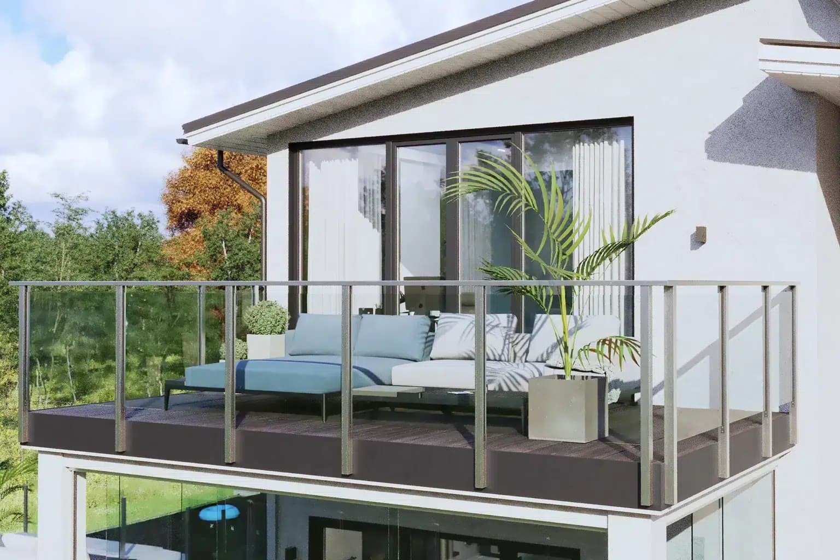
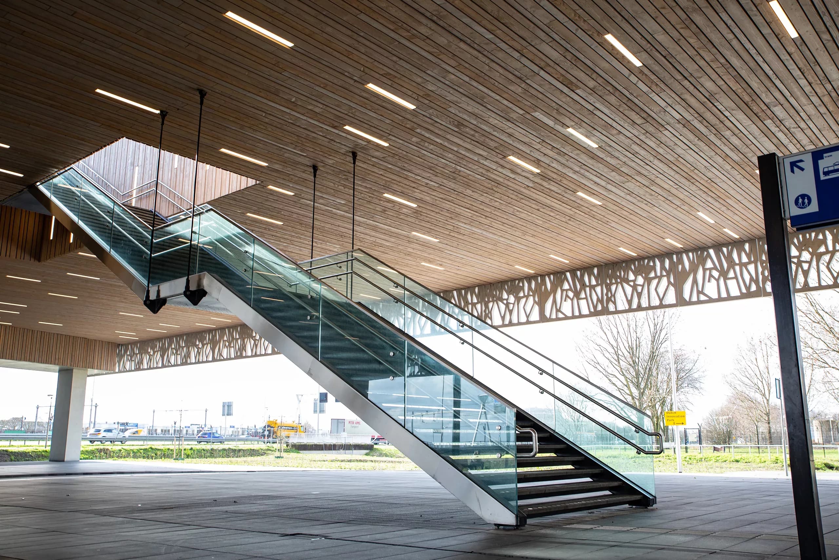
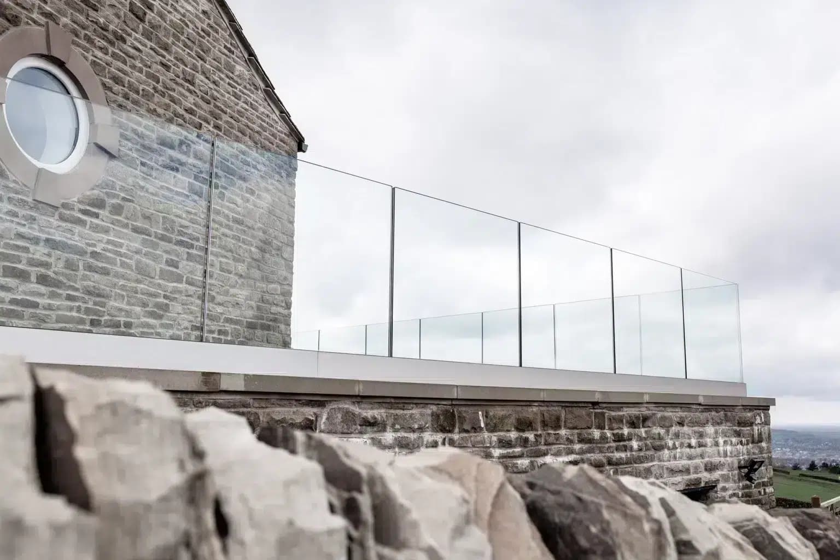
Views of systems equivalent to the ones we install. Our own projects will fill this page as they are handed over.
Frequently asked questions
1.00 m up to a fall height of 12 m. Above 12 m, 1.10 m. These are minimum figures: the municipality or the client may require more, and we check systematically before quoting.
Not in every case, but we recommend one when the balustrade is laminated glass without posts: it protects the glass edge and limits the consequences of delamination. In public buildings it is nearly always required.
It depends on the fixing method. Fully cast-in structural glass starts at 16.76 mm; on a parapet, 12.76 mm is often enough; with posts, 10.76 mm. Laminated glass is mandatory in every case: it is what holds the fragments if the glass breaks.
Three categories, according to the use of the space: 0.6 kN/m in dwellings and offices, 1.0 kN/m in assembly and retail areas, 3.0 kN/m for spaces liable to hold crowds — concert halls, stands, station platforms. The choice of channel follows directly.
Yes, from a radius of 1 metre. Channels, handrails and cover caps can all be bent. So can the glass, but it is ordered curved to a template: the lead time is longer and the survey must be flawless.
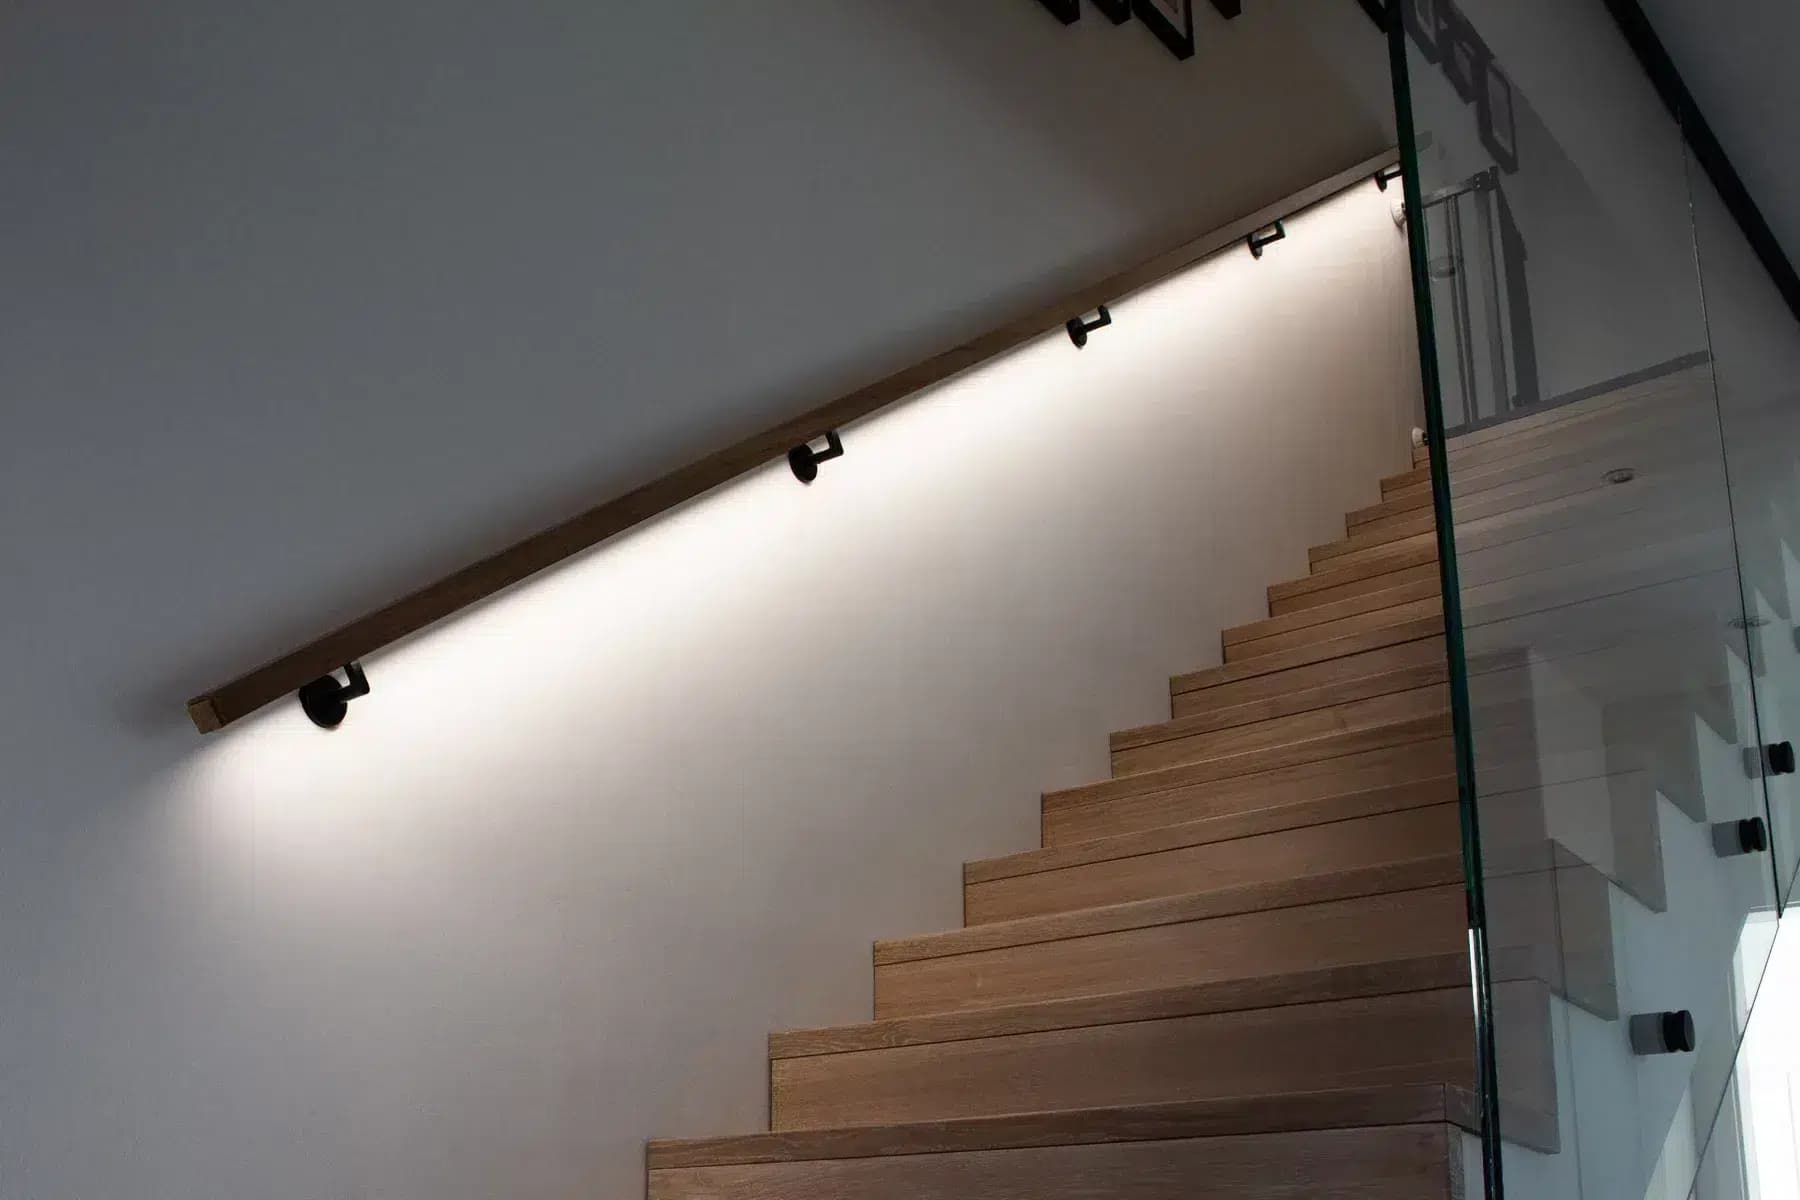
Yes, up to 40° from horizontal. Beyond that we move to a post system. This is a case where the site survey is not negotiable: a flight of stairs is never exactly as drawn.
Yes, with one drainage hole per metre. That is what stops water standing inside the channel, and standing water is one of the most common causes of corrosion on badly installed work. They arrive film-wrapped, in crates.
Yes, as standard for 90° corners and terminations. Non-square corners are made to survey — common on villa terraces, and almost never drawn as built.
2.5 m and 5 m as standard. Mill finish intended for coating, 5 m only. Custom lengths are possible above a minimum quantity — to be discussed case by case.
Yes, and it is a condition of the warranty. Cleaning with soapy water and a soft cloth, twice a year, is enough to prevent dirt building up and corrosion taking hold. By a lake or at altitude, make it three times.
The order of magnitude runs from 250 to 1250 CHF per linear metre, supplied. The spread comes from the glass type, the fixing system, the total length and how accessible the site is. Installation is quoted separately, after survey — it is the only way not to get it wrong.
The systems we install are certified, backed by static and dynamic testing. We supply the test reports for the chosen system with the quote.
The systems we install are certified
 SIA 261Loads — Swiss standard
 CEEuropean conformity
 BS 6180Balustrades — building
 AbP LGAApproved German testing
 CCFATFrench technical approval
 KOMOSKG-IKOB certification
 RPF 14VEROTEC test laboratory
Next step
LuxeGlass Studio prices dimensions, finish and fixing. The catalogue carries every dimension in the range — worth keeping to hand on site.
Would you rather we handled it? Request a quote — site survey, supply and installation included.