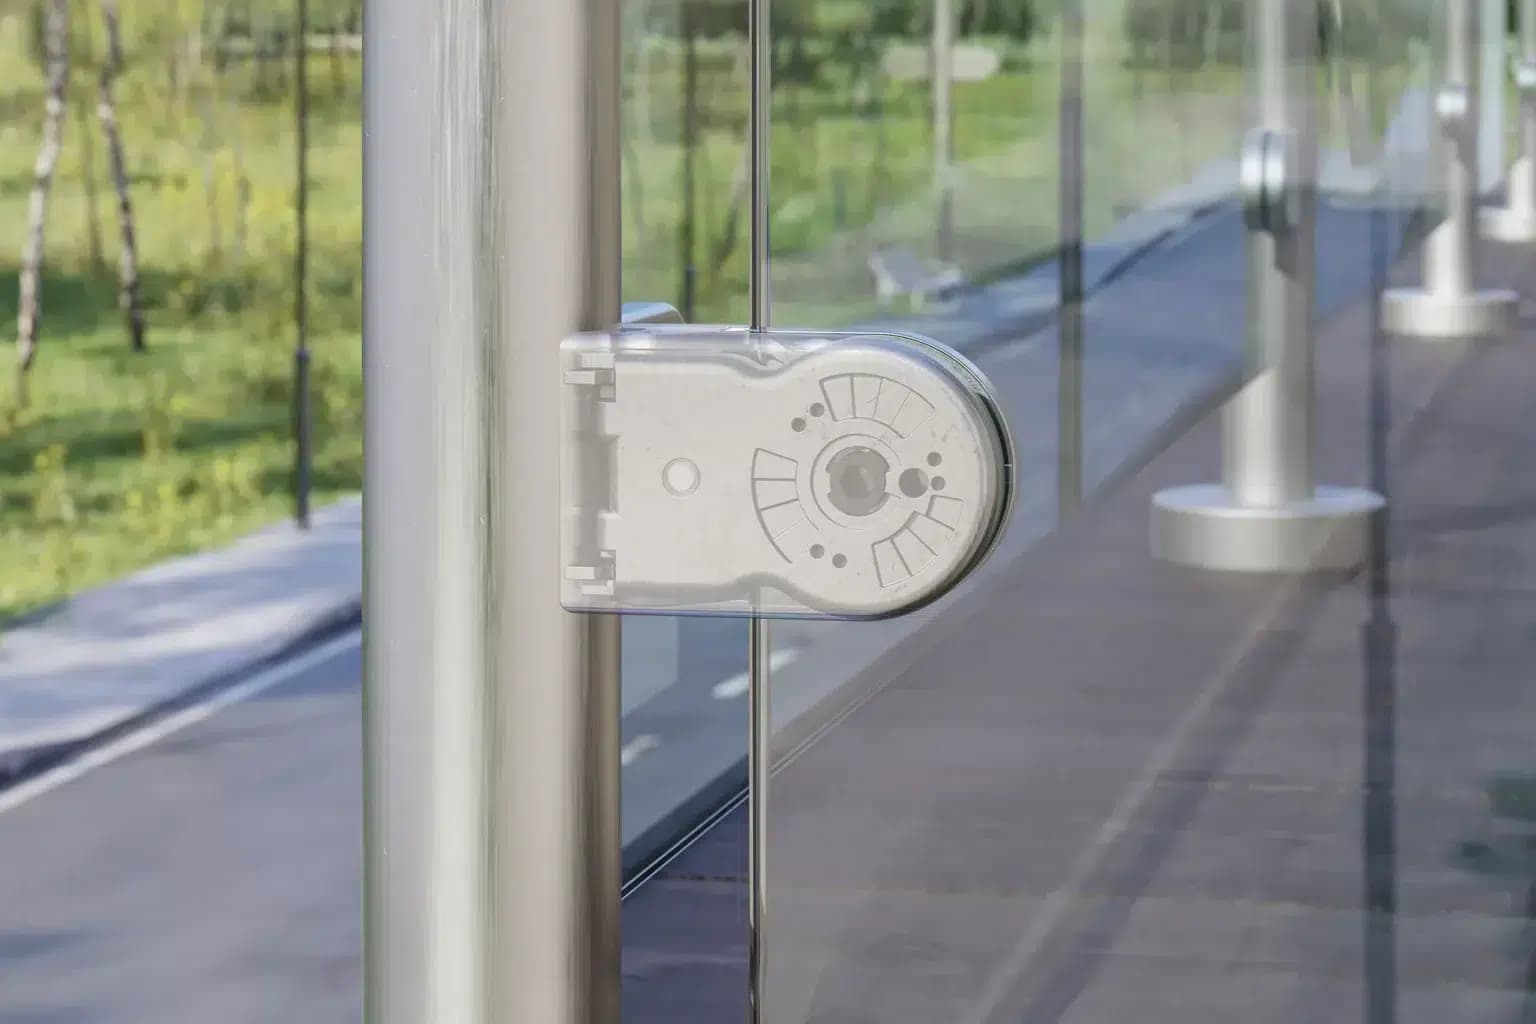
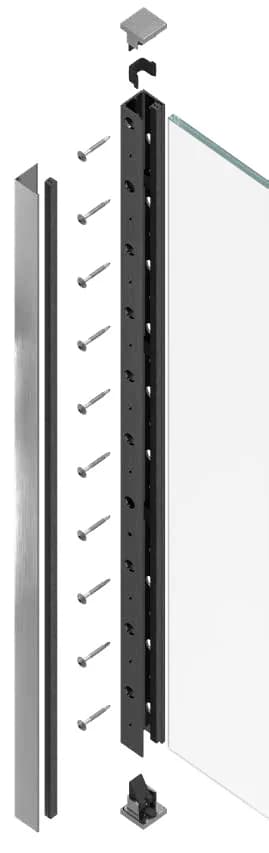
 GF-37
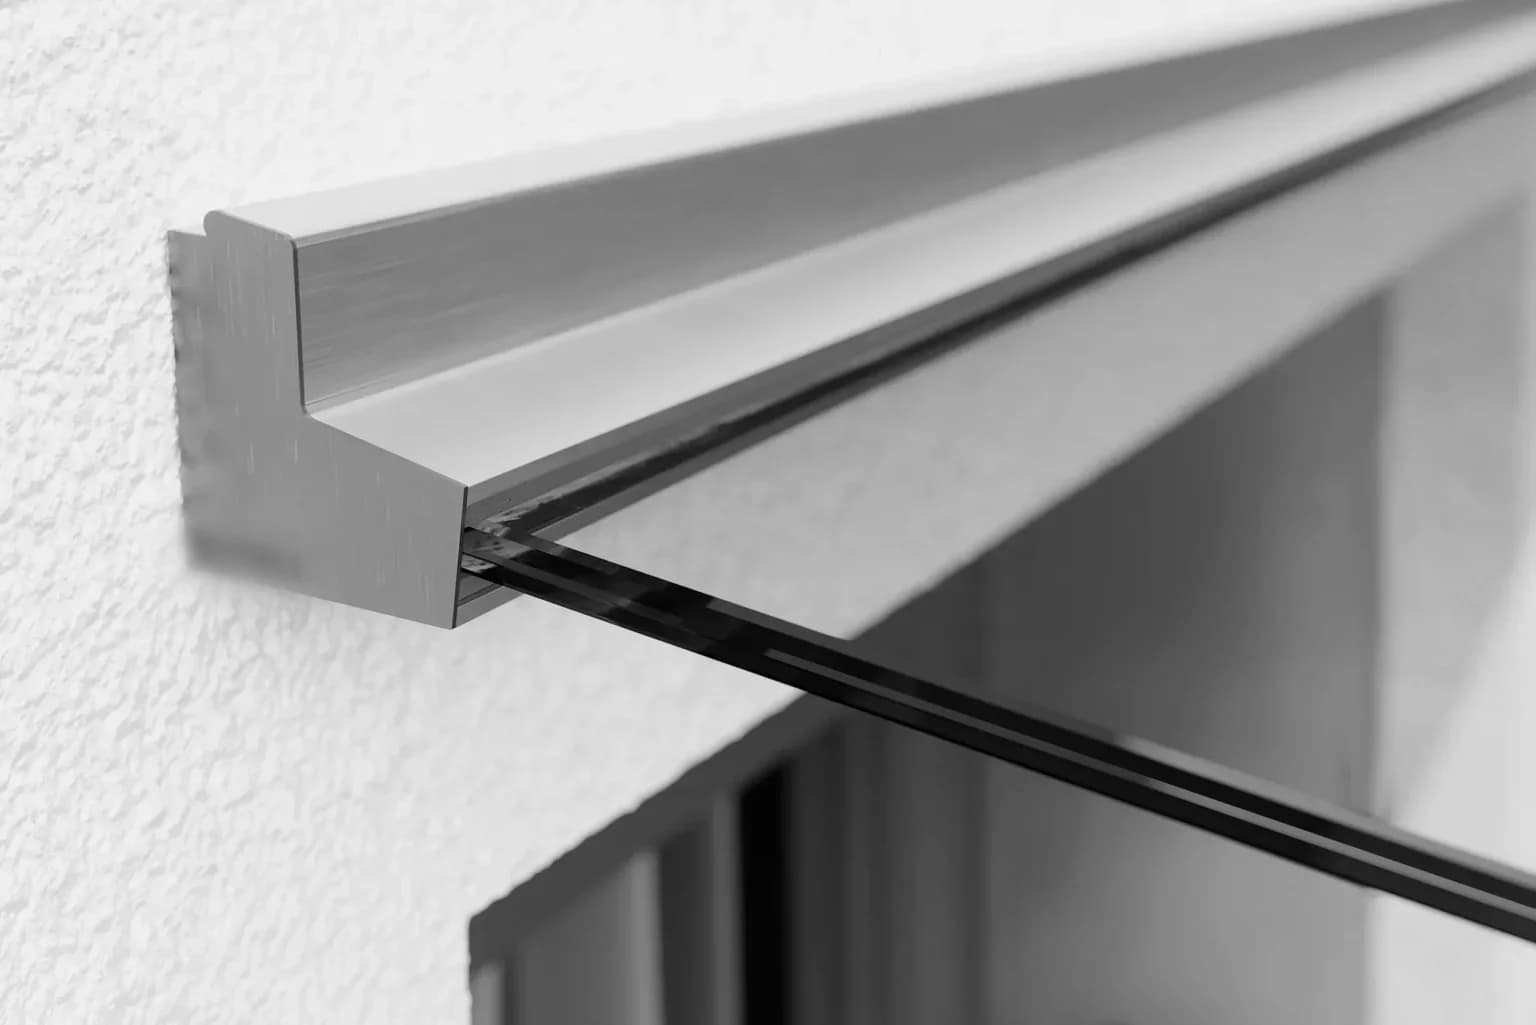
GF-37Slimline kit, both faces covered
- Application
- Private and commercial
- Glass
- 10,76 – 21,52 mm
- Lengths
- 500 – 1200 mm, 6 hauteurs de stock
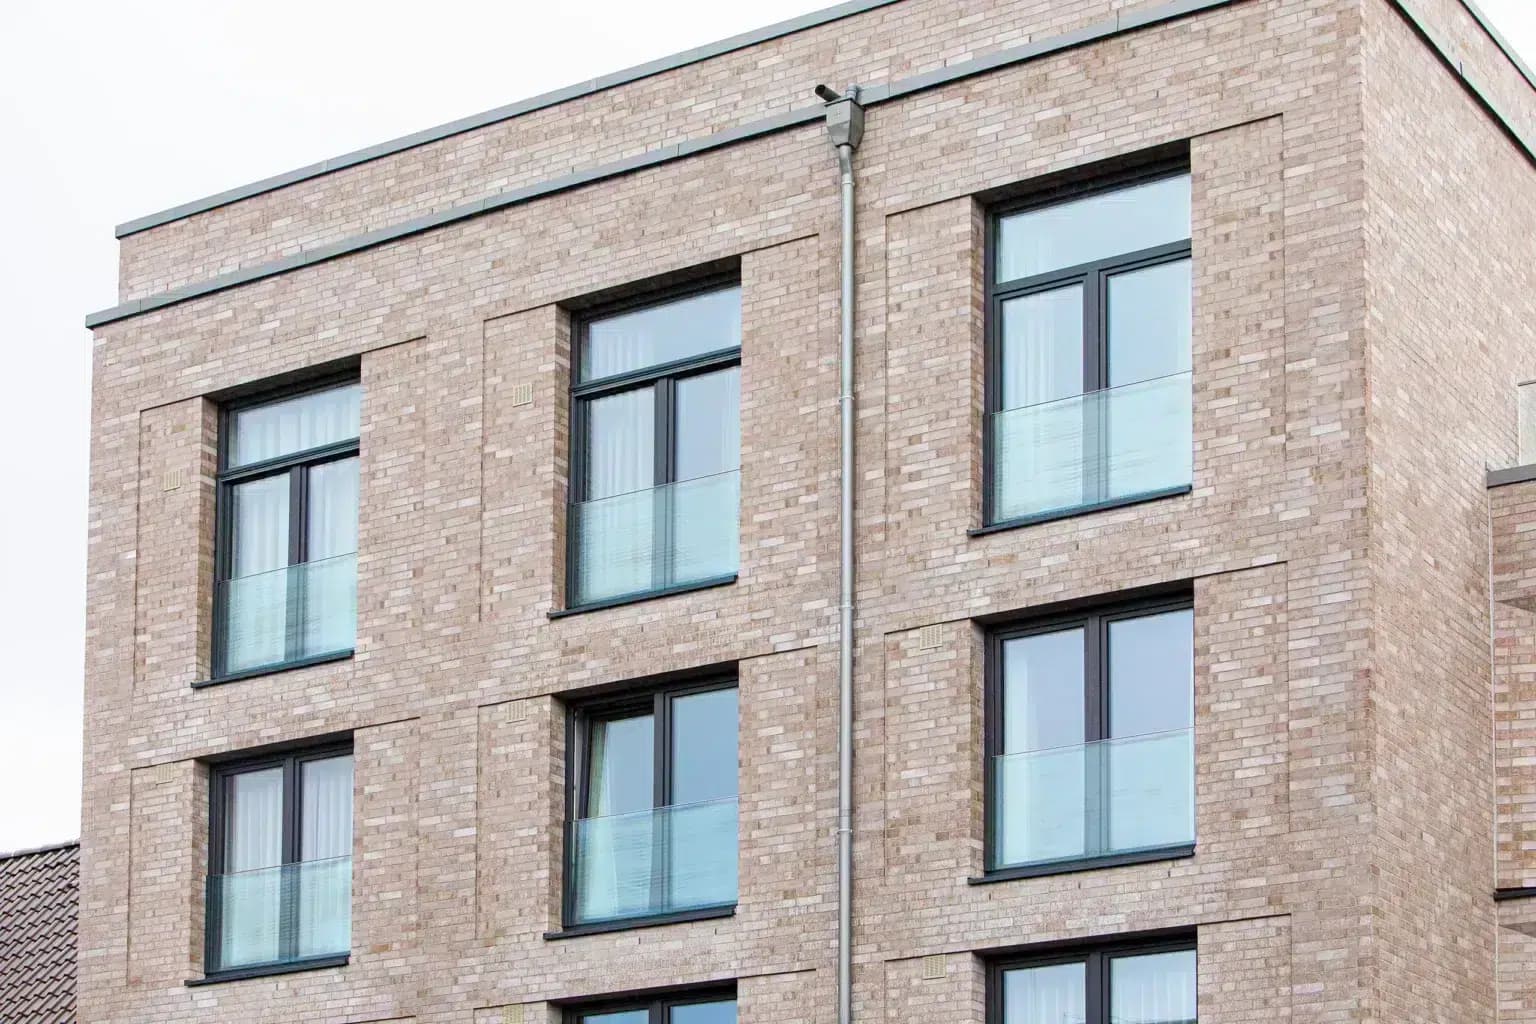
A balustrade fitted in front of the window: full-height opening, safety without a balcony.
The product
An opening at full height, with no slab to pour and no floor area to declare.
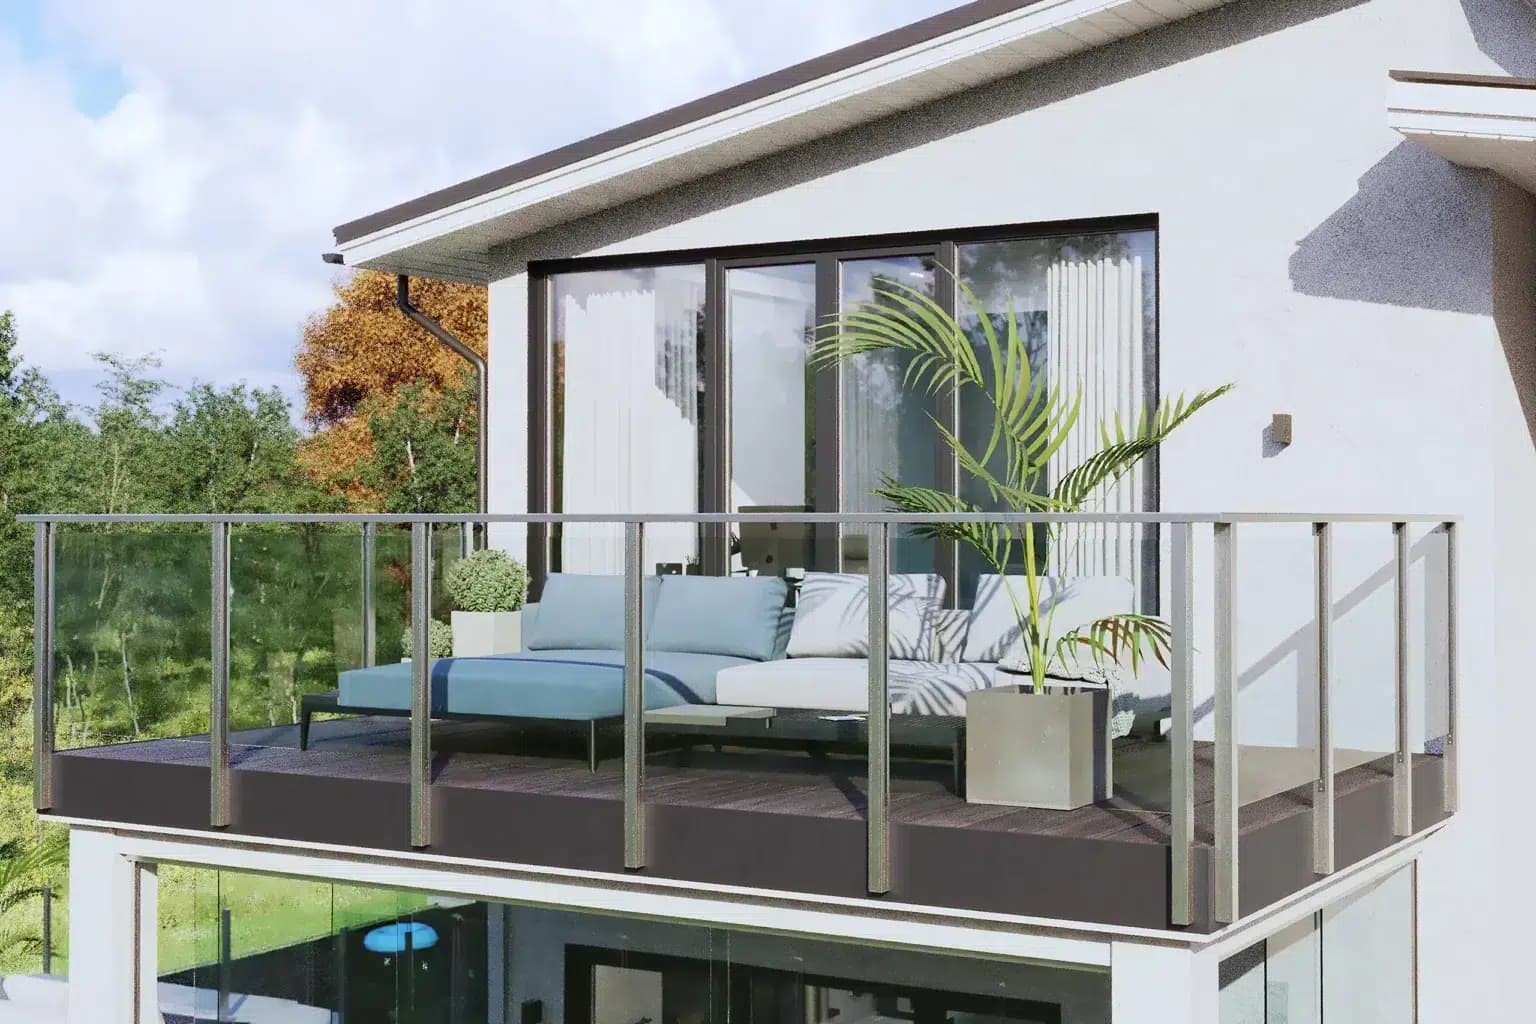
A Juliet balcony sits in front of the opening and turns a window into a full-height one. There is no floor: the projection runs from a few centimetres to twenty or thirty, and you put neither table nor chair on it. What you are buying is not floor area — it is light, air, and a view that reaches the ground.
The system comes down to two posts taken on the frame, in the reveal or on the masonry, joined by a laminated glass panel that slides in and clips home. It works with uPVC, aluminium, timber and metal windows, sits behind roller-shutter guide rails, and includes its own drainage: water passing between glass and frame exits through the channel instead of standing on the sill.
In Switzerland this product lives mainly in refurbishment: the windows of a building are replaced, and the opportunity is taken to open down to floor level. The question that decides everything is load transfer. A uPVC frame alone almost never takes the load: you have to reach the steel reinforcement in the frame or the masonry behind, and the survey settles it, with probing.
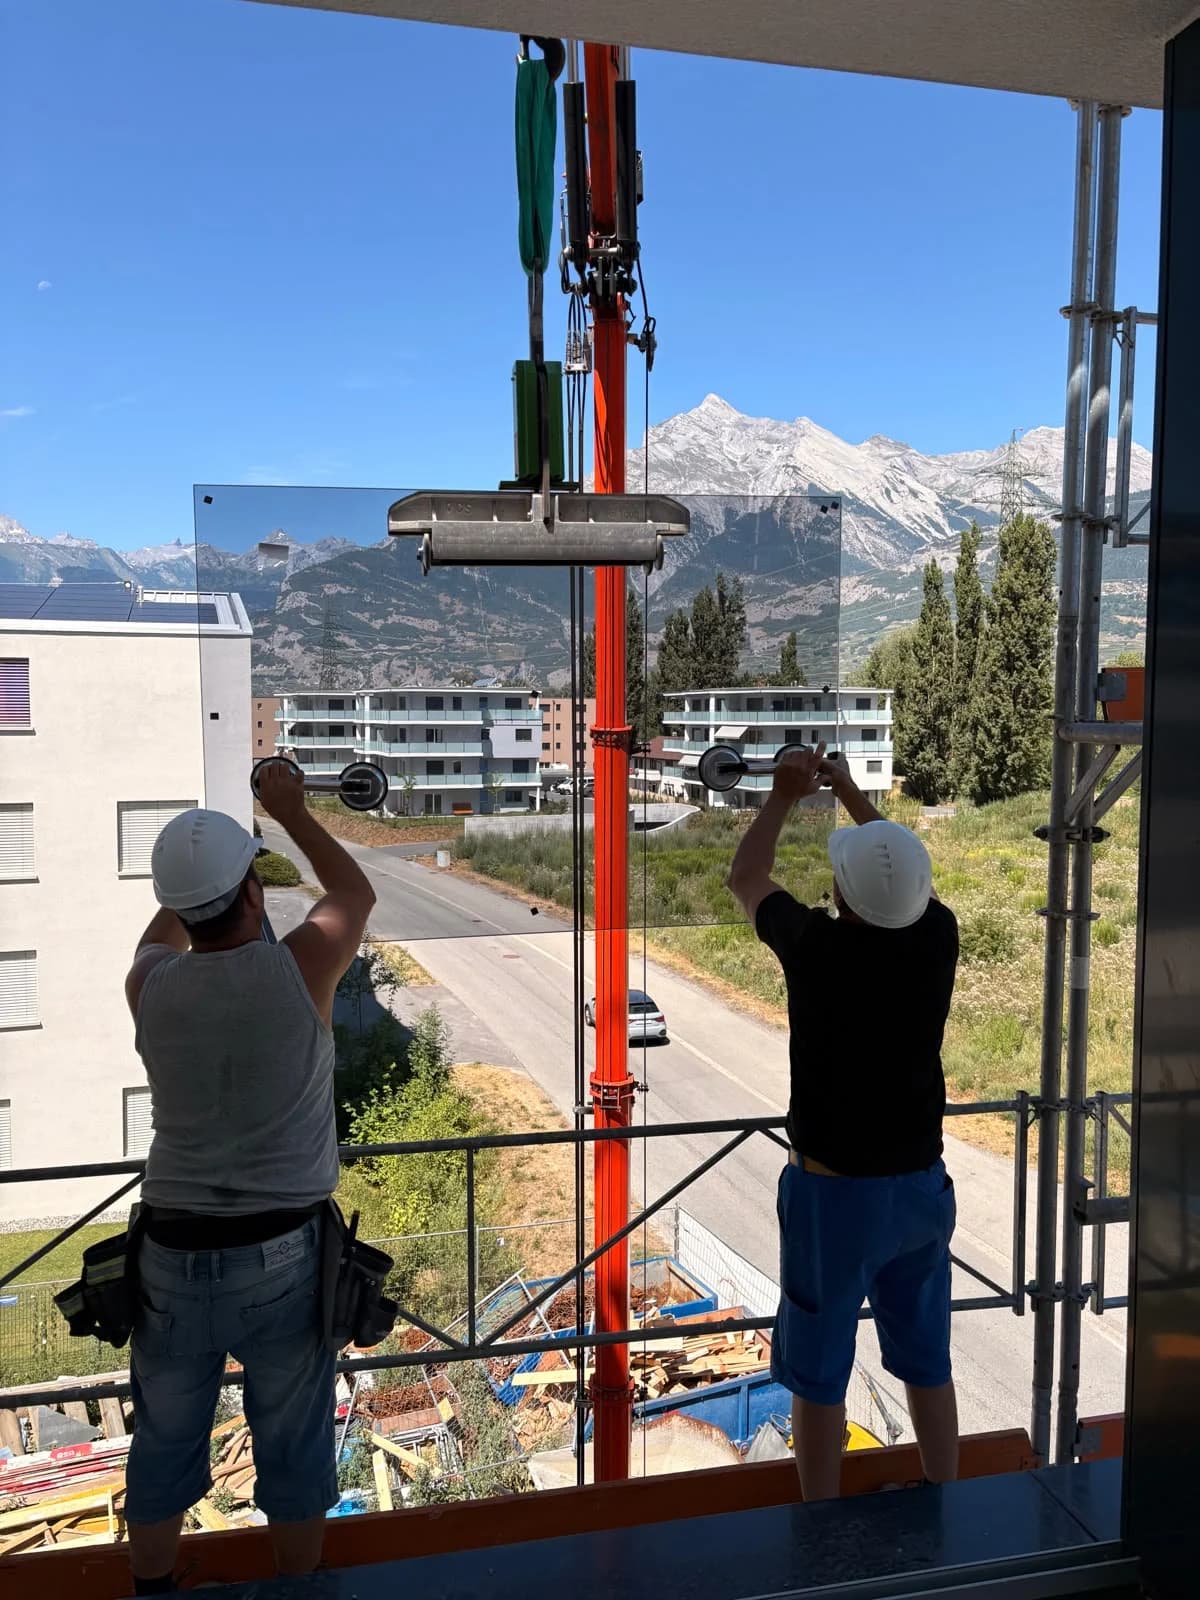
Depending on the situation, the glass is fitted from inside. On a building façade that changes the whole economics of the job: no scaffolding, no platform, no permit to occupy public space. We survey each reveal one by one — in refurbishment none of them is square and the widths vary from floor to floor.
The range
Each section drawing is that of the system as actually installed. The dimensions beside it are the values the system is approved for, not ballpark figures.
GF-37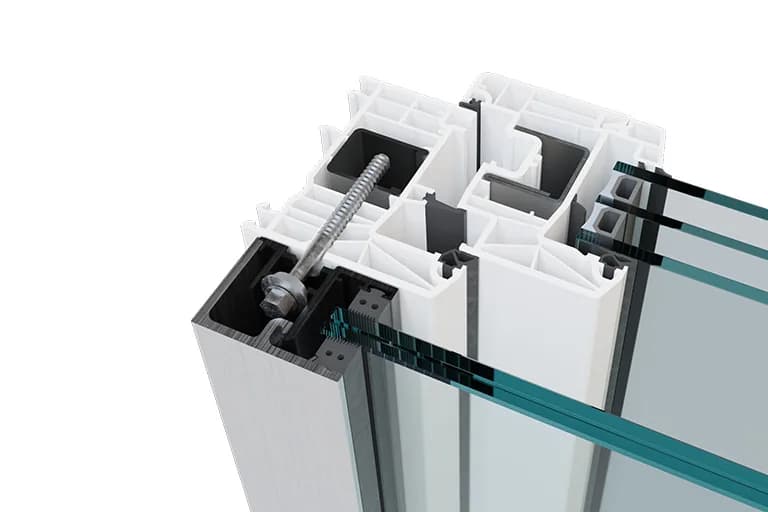 GF-40
GF-40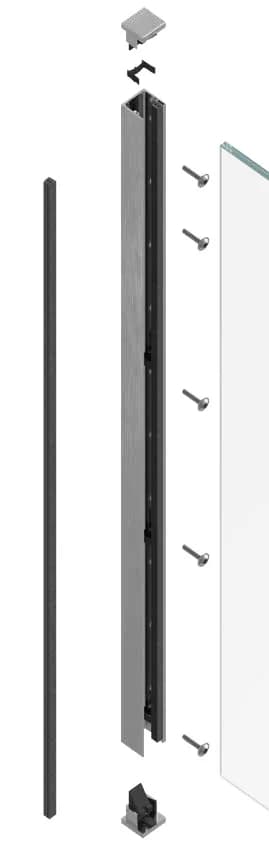 GF-45
GF-45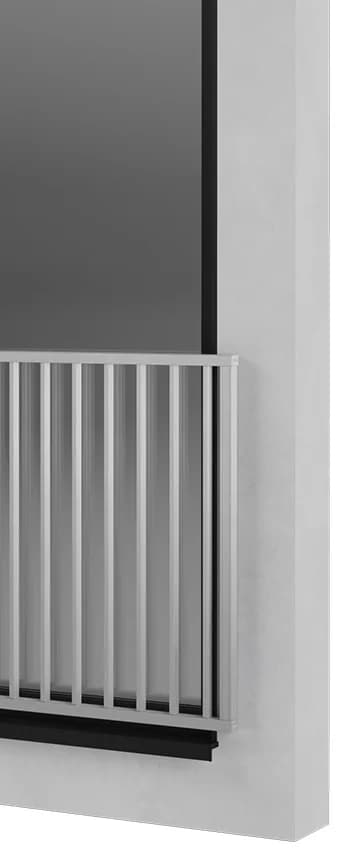 GF-60
GF-60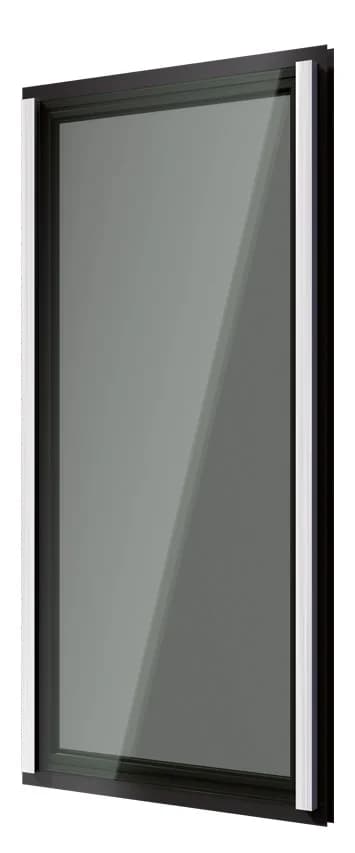 GF-70
GF-70Compare
The load column is empty, and that is not an oversight: on these kits, capacity is not read in kN/m but in the intersection of width × height × glass thickness. A 3 m wide panel in 21.52 mm and a 1.2 m panel in 10.76 mm belong to the same profile — it is the glass table that separates them, not the profile.
| Model | Application | Glass thickness | Approved load | Fixing centres | Lengths | Mill finish | Anodised | Curvable |
|---|---|---|---|---|---|---|---|---|
| GF-37Slimline kit, both faces covered | Private and commercial | 10,76 – 21,52 mm | — | — | 500 – 1200 mm, 6 hauteurs de stock | |||
| GF-40Face-fixed kit, one face covered | Private and commercial | 10,76 – 21,52 mm | — | — | 500 – 1200 mm, 6 hauteurs de stock | |||
| GF-45Reveal kit, side-mounted | Private and commercial | 10,76 – 21,52 mm | — | — | 500 – 1200 mm, 6 hauteurs de stock | |||
| GF-60Aluminium Juliet balcony | Private, commercial and public | 10,76 – 21,52 mm | — | — | Sur mesure | |||
| GF-70Acoustic kit | Private and commercial | Feuilleté acoustique, selon étude | — | — | Sur mesure |
The loads shown are those the system is approved for. Final sizing depends on the use of the space and the wind pressure at the site — that is what we check during the survey.
Downloads
A4 data sheets, one per profile: vertical section, dimensions, finishes. Final dimensions are set at the site survey.
Non-contractual documents · Current edition
Downloads
Mounting instructions, brochures, technical data sheets and certifications for the systems we install, in their original version.
One PDF drawing per article number, served by the manufacturer.
Swiss compliance
The load quoted on a product sheet is the one the system has been tested to carry. SIA 261 sets what Switzerland requires according to the use of the space. The two scales do not line up — here is the comparison, done for you.
SIA 261 — horizontal load, measured at 1.20 m at most
Residential balcony and terrace, loggia, office, retail floor, storage, car park
Restaurant, meeting room, school, hotel, stand, access balcony of a public building
Concert hall, stadium, station, shopping centre at peak times
SIA 358 — heights and openings
Figures taken from the technical brochure of the Swiss Council for Accident Prevention, which summarises SIA 261 and SIA 358. They frame the choice; they do not replace the engineer's verification, which we ask for as soon as the element falls outside the ordinary case. Final sizing happens at the survey.
Finish
A Juliet balcony is always seen next to the window frame: it is the only range where the colour is not a free choice but a match. So you start from the existing window, not from a colour chart. In Swiss refurbishment RAL 7016 anthracite comes back most often, followed by RAL 9016 white on buildings from the 1990s.
Where the façade has been treated outside the RAL chart — which happens as soon as an architect has been involved — the colour is recorded in NCS and reproduced in powder coating. Allow for the coating lead time: on a stairwell with twenty openings, one properly surveyed order beats catching up colour by colour.


The drawing
Every piece starts from a workshop drawing dimensioned to the half-millimetre. That is what guarantees a true line once on site.
Installed
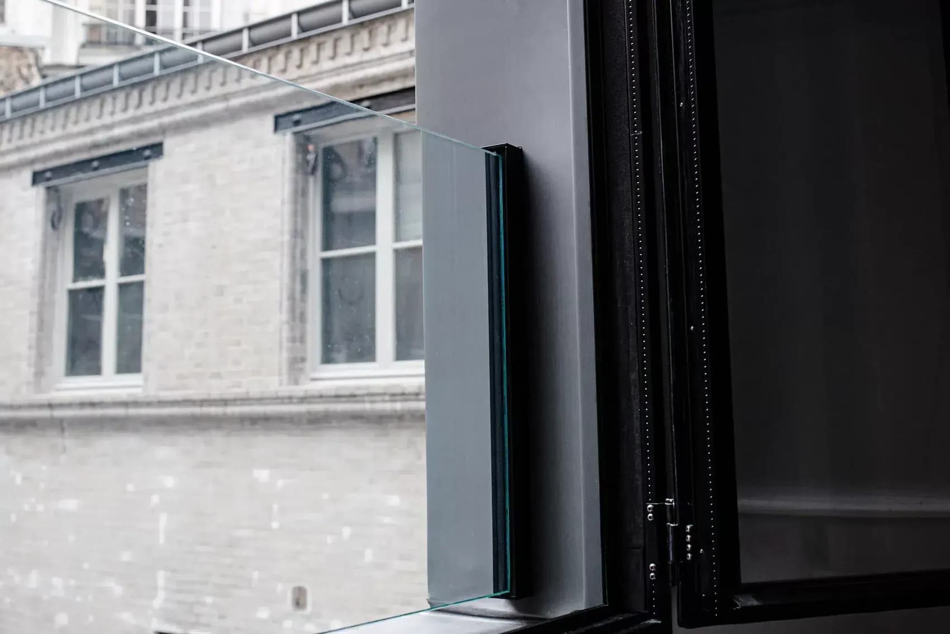
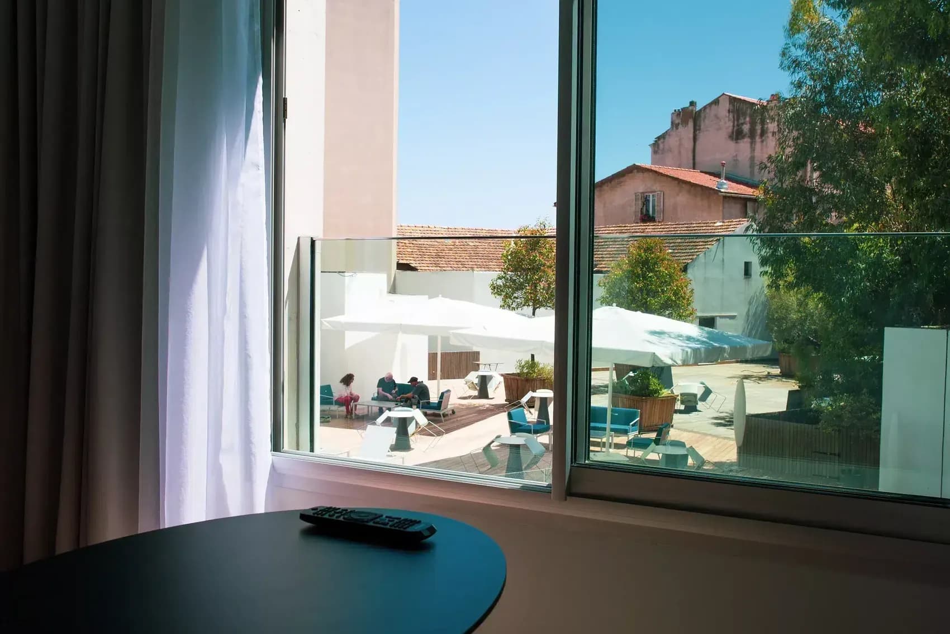
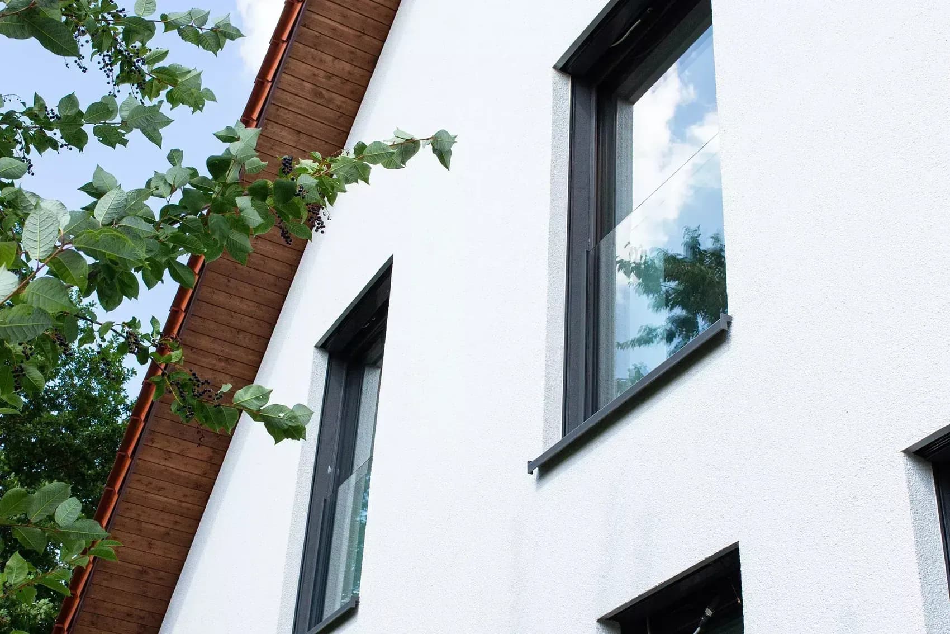
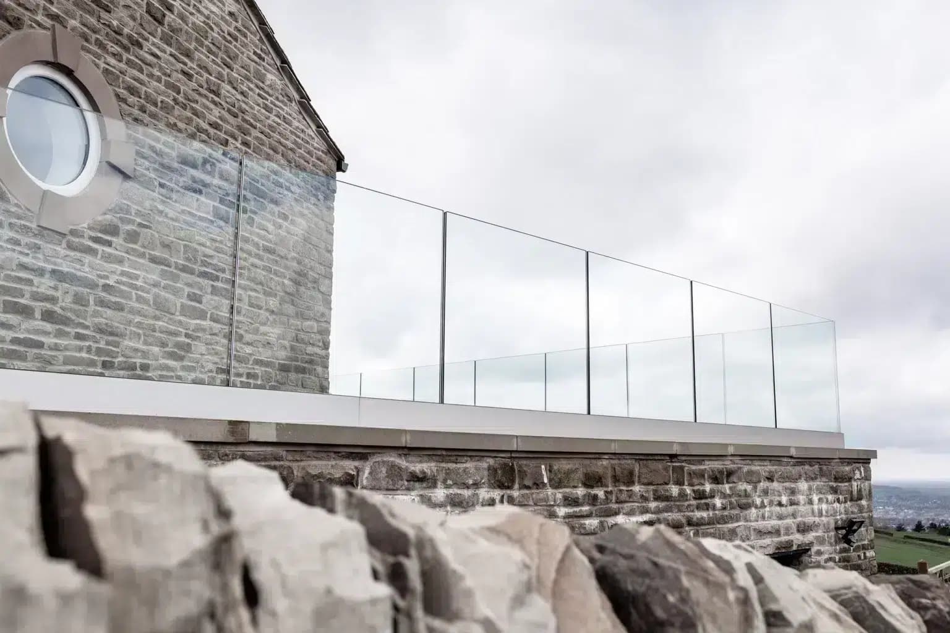
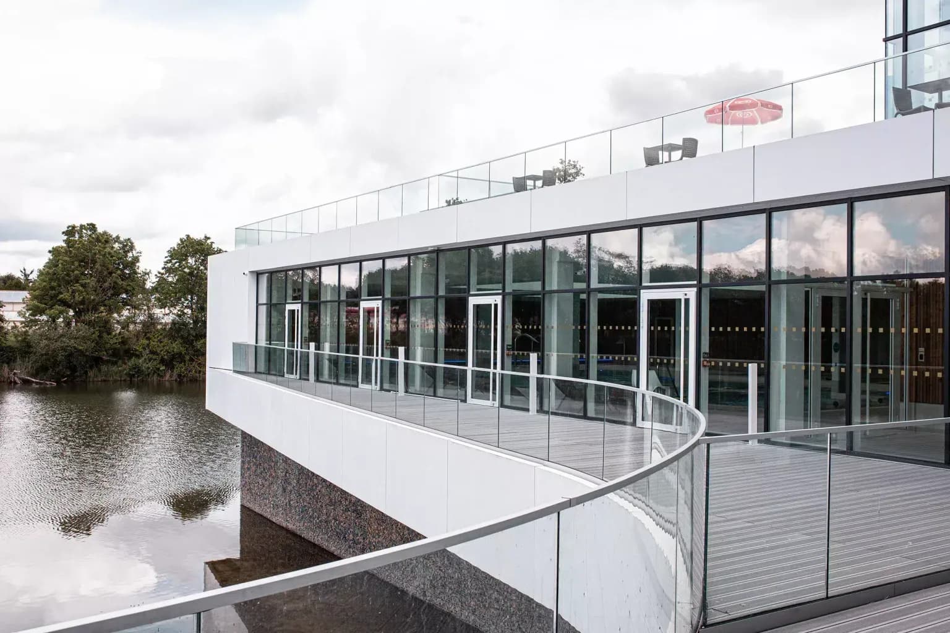
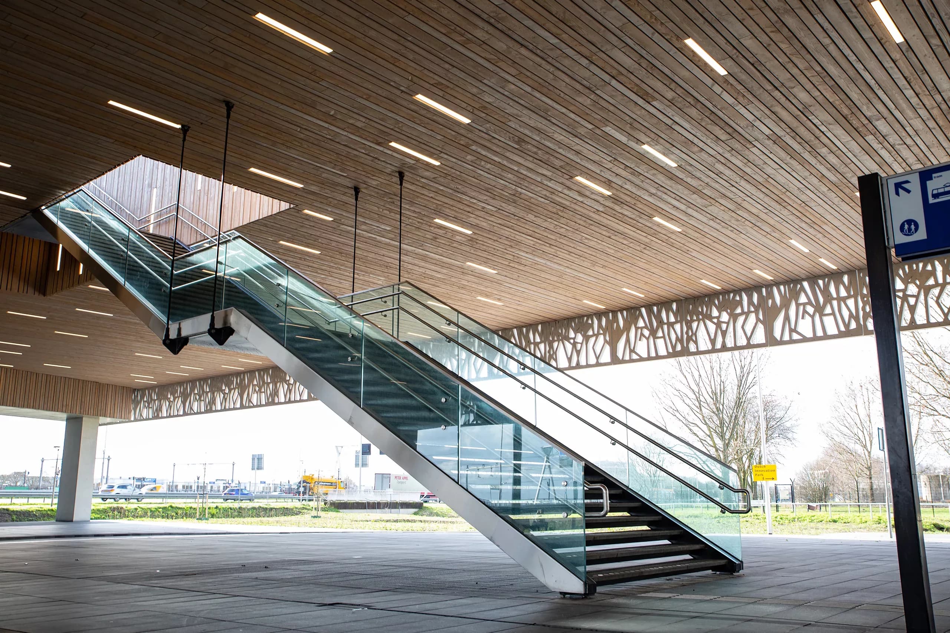
Views of systems equivalent to the ones we install. Our own projects will fill this page as they are handed over.
Frequently asked questions
It is read from a table with three inputs: width, height, thickness. As an order of magnitude, up to 1200 mm wide you are in 10.76 or 11.52 mm; up to 1400 mm in 12.76 or 13.52 mm; up to 1700 mm in 16.76 or 17.52 mm; and you need 20.76 or 21.52 mm to reach 3000 mm wide. Toughened laminated glass is the rule.
Kits exist in 500, 700, 900, 1000, 1100 and 1200 mm. The usable height is measured from the finished internal floor, not from the sill: 1.00 m minimum, 1.10 m as soon as the fall height exceeds 12 m. On a floor raised afterwards by a floating screed, that is the mistake that comes back most often.
Yes, the system is compatible with uPVC, aluminium, timber and metal. But the load is not transferred by the uPVC profile alone: you reach the steel reinforcement in the frame or the masonry. We probe the frame at survey — a balustrade screwed into hollow uPVC is work that will not hold.
That is provided for: the posts slide behind the guide rails and the rail stays removable. You need to know before ordering, because it changes the mounting variant and the anchor point.
Not necessarily. Depending on the configuration the glass is fitted from inside, which removes the scaffolding, the platform and the occupation permit. On a four-storey building that often deletes the heaviest item in the quote.
The kit arrives prefabricated and goes together with almost no tools: allow something like thirty minutes per post once the survey is done and the drillings marked out. The real site time is elsewhere — in access to the flats and coordination with the occupants.
Yes, drainage is built in. Under our climate that is decisive: water standing behind the glass freezes, and frost works on both glass and fixing. On work without drainage, the damage appears in the third or fourth winter.
A laminated panel with an opal interlayer, or acid-etched glass, keeps the light while cutting the view. The trade-off is known: etched glass shows water and finger marks, opal does not. On a north façade opal darkens little; facing south it actually adds comfort.
Yes, without exception. The sizing tables are established for toughened laminated glass: it is the interlayer that holds the pieces in the event of breakage, and twelve metres above a pavement that property is not negotiable.
As an order of magnitude, 600 to 1500 CHF per opening supplied, depending on width, glass thickness and finish. Installation is quoted after survey, and any strengthening of the spandrel or masonry is priced separately: it is the item that varies most from one building to another.
The systems we install are certified, backed by test reports and approvals. We attach the documents for the chosen variant to the quote — useful when the managing agent or the owners' association has to assemble a file.
The systems we install are certified
 SIA 261Loads — Swiss standard
 CEEuropean conformity
 BS 6180Balustrades — building
 AbP LGAApproved German testing
 CCFATFrench technical approval
 KOMOSKG-IKOB certification
 RPF 14VEROTEC test laboratory
Next step
LuxeGlass Studio prices dimensions, finish and fixing. The catalogue carries every dimension in the range — worth keeping to hand on site.
Would you rather we handled it? Request a quote — site survey, supply and installation included.