 MQ-17
MQ-17Standard canopy, 1000 mm projection
- Application
- Private and commercial
- Glass
- 17,52 mm (8/8/4), durci feuilleté SGP
- Lengths
- Largeur 1390 – 3000 mm
The product
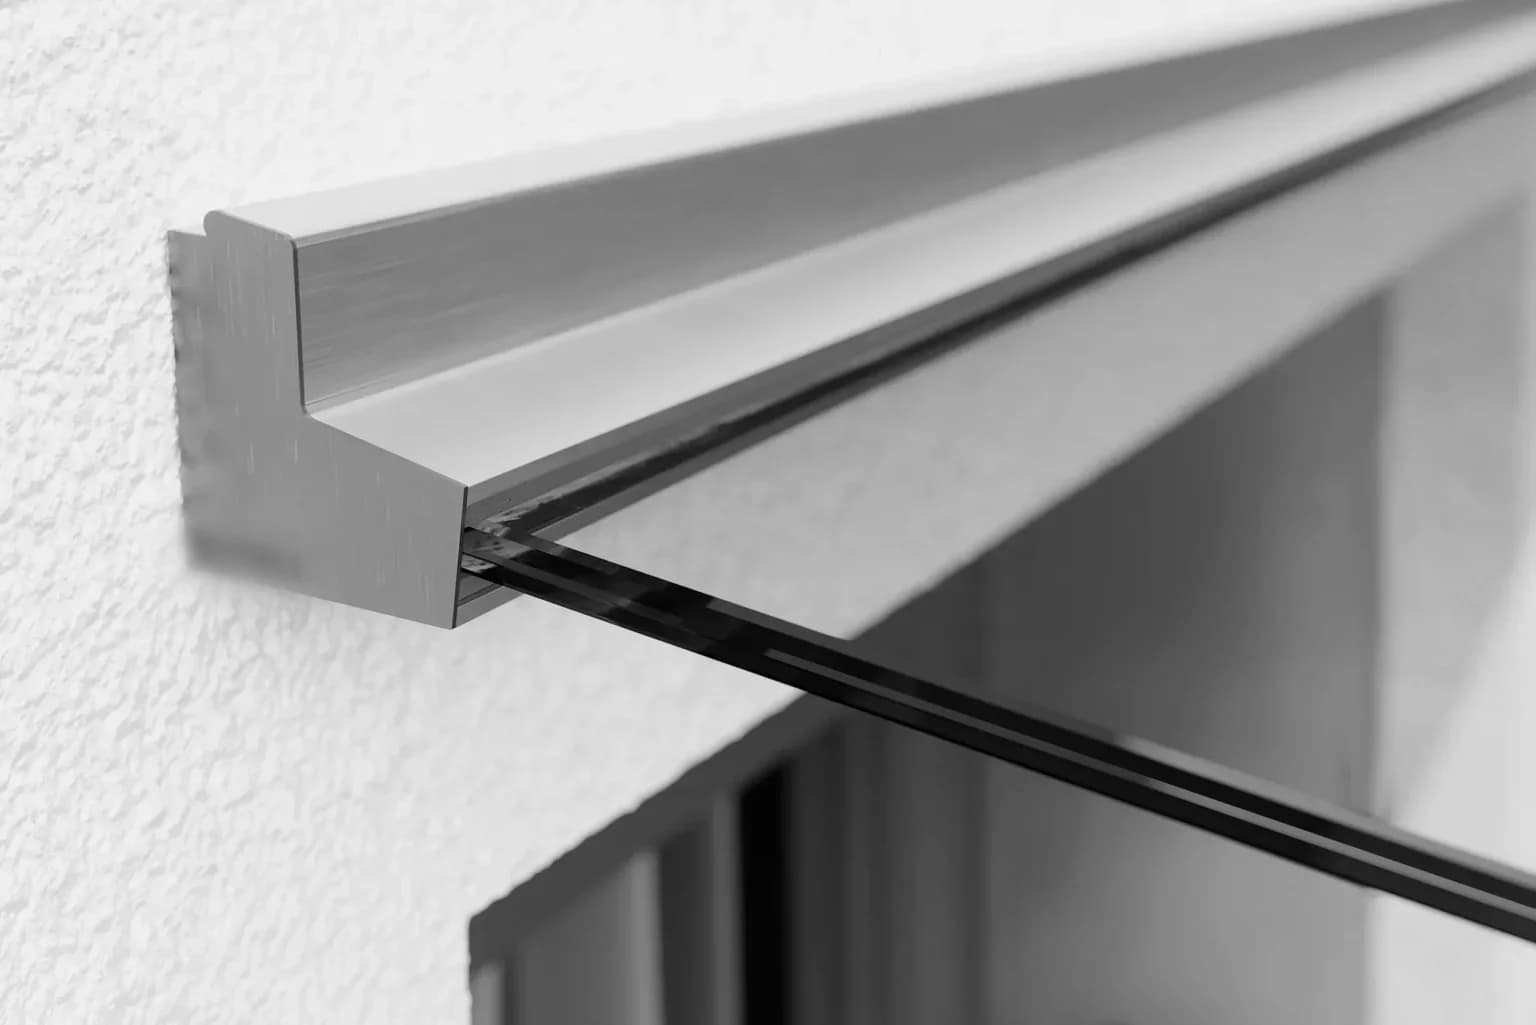
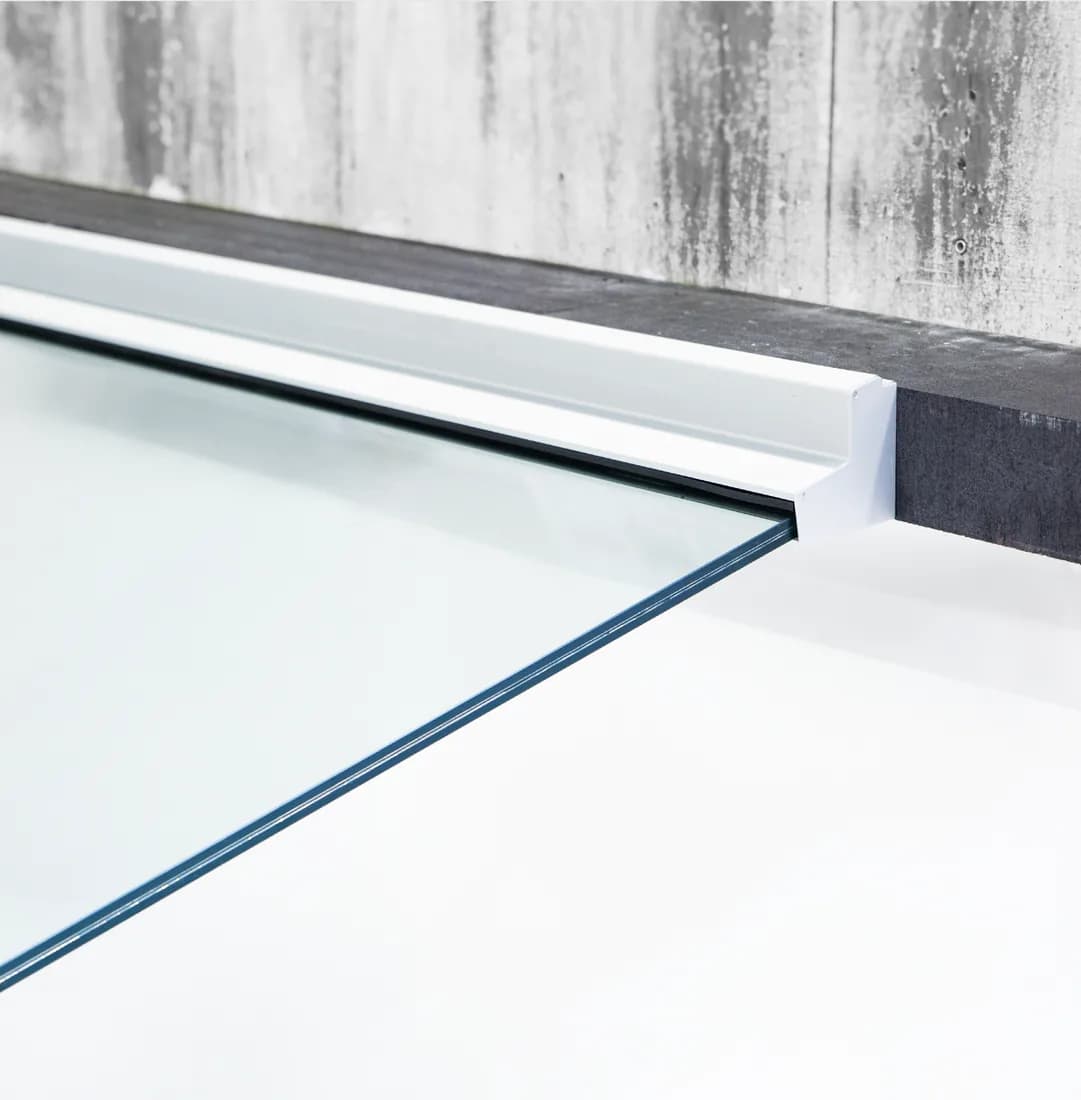
The glass is gripped from the side; the façade stays bare.
A canopy is a glazed cantilever above an entrance door: it shelters the threshold, the lock, and the person looking for their keys. The difficulty is not holding the glass — it is holding it from one side only. The load-bearing channel takes the entire bending moment at its base and grips the glass laterally, which removes tie rods and visible brackets under the pane.
Two build-ups cover the range, in laminated safety glass on heat-strengthened panes. The 17.52 mm (8/8/4) with an SGP interlayer carries a 1000 mm projection; the 21.52 mm (10/10/4) reaches 1100 mm in PVB as in SGP, and 1200 mm in SGP once the width reaches 1590 mm. A single panel does not exceed 3000 mm wide, but the channels can be run in series where the entrance is longer.
The 10° pitch is not an aesthetic choice: it is what sheds the water and stops deposits taking hold. It is fixed by the system and cannot be corrected during installation, which means the lintel dimension has to be right before anything is drilled. We survey it on site, not from the drawing.
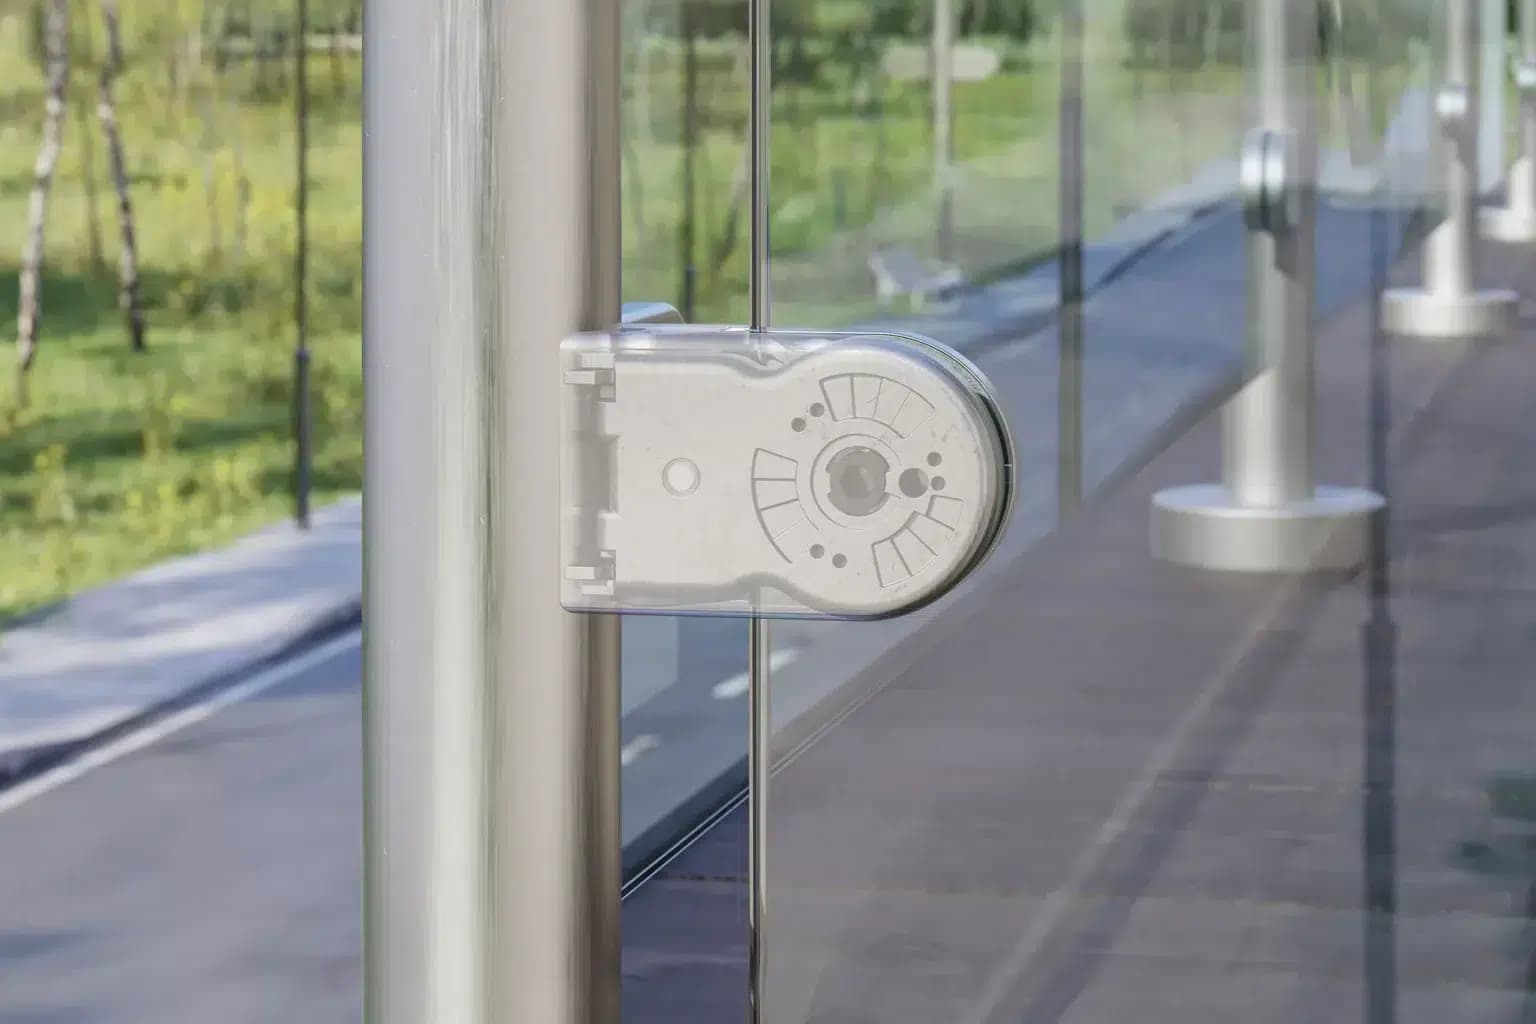
The rest is settled during installation. The channel can be adjusted for height once fixed, and the glass retention safety engages by itself as the panel goes in. Only the lower pane of the laminate is drilled, so there is no misalignment between the layers and no grinding to be done when the glass reaches site.
The range
Each section drawing is that of the system as actually installed. The dimensions beside it are the values the system is approved for, not ballpark figures.
MQ-17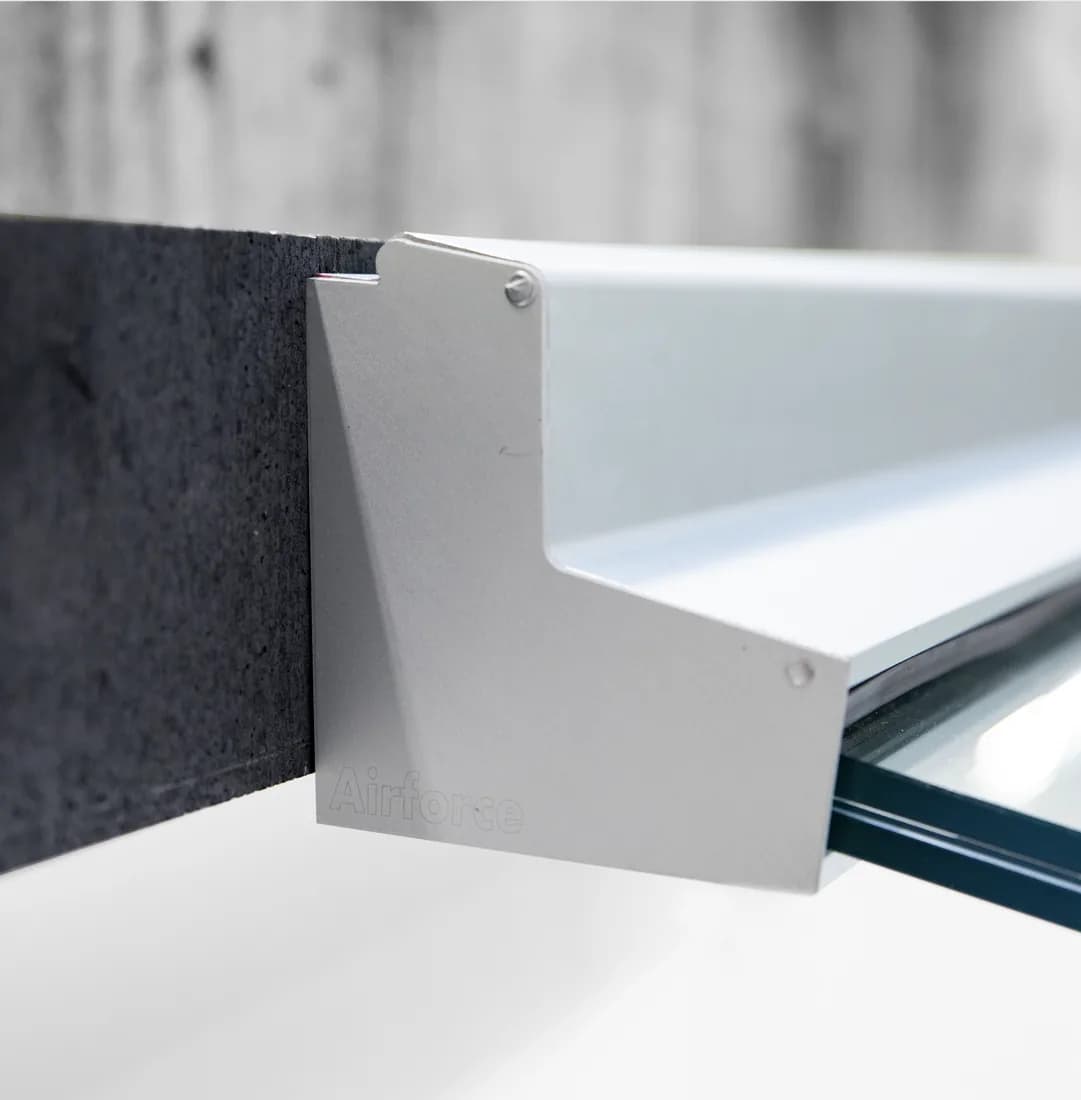 MQ-21
MQ-21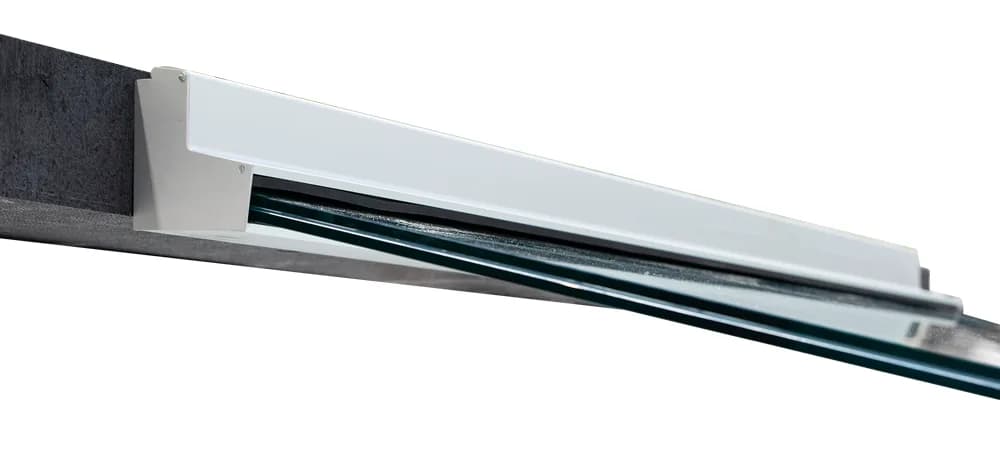 MQ-21S
 MQ-XL
MQ-XLCompare
The choice is not made on the glass but on the projection you want: it dictates the thickness, the interlayer and sometimes the minimum panel width.
| Model | Application | Glass thickness | Approved load | Fixing centres | Lengths | Mill finish | Anodised | Curvable |
|---|---|---|---|---|---|---|---|---|
| MQ-17Standard canopy, 1000 mm projection | Private and commercial | 17,52 mm (8/8/4), durci feuilleté SGP | — | — | Largeur 1390 – 3000 mm | |||
| MQ-21Wide canopy, 1100 mm projection | Private and commercial | 21,52 mm (10/10/4), durci feuilleté PVB ou SGP | — | — | Largeur 1390 – 3000 mm | |||
| MQ-21SDeep canopy, 1200 mm projection | Private and commercial | 21,52 mm (10/10/4), durci feuilleté SGP | — | — | Largeur 1590 – 3000 mm | |||
| MQ-XLSeries assembly | Commercial, building entrances | 17,52 ou 21,52 mm selon la saillie | — | — | Modules de 3 m chaînés · Joint de dilatation entre modules |
The loads shown are those the system is approved for. Final sizing depends on the use of the space and the wind pressure at the site — that is what we check during the survey.
Downloads
A4 data sheets, one per profile: vertical section, dimensions, finishes. Final dimensions are set at the site survey.
Non-contractual documents · Current edition
Downloads
Mounting instructions, brochures, technical data sheets and certifications for the systems we install, in their original version.
| Document | Country | Language | |
|---|---|---|---|
| AbZ AIRFORCE | Allemagne | DE | 1.1 MB |
One PDF drawing per article number, served by the manufacturer.
Finish
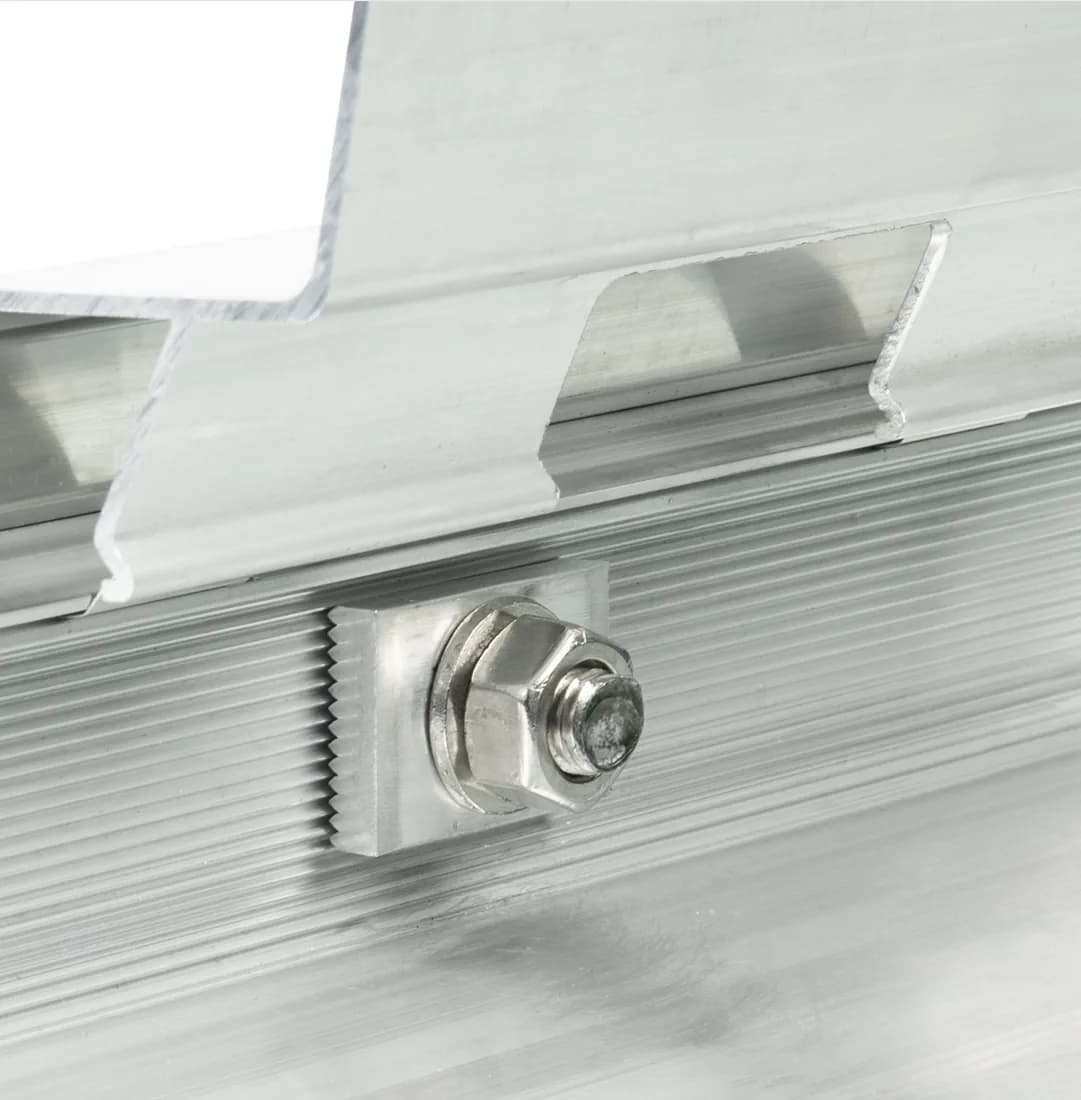
The channel comes naturally anodised, or powder-coated in the RAL colour of your choice, including outside the chart. On a canopy the colour is decided against the joinery and not against the façade: the canopy is thirty centimetres from the door, and that is where any mismatch shows.
Put the lead times into the programme rather than at the end. A stock profile ships within twenty-four hours, a powder-coated one in two to three weeks, a pre-anodised high-durability coated one in four to five weeks. By a lake and in mountain resorts it is the last of these that is chosen: simple coating on bare aluminium does not survive those winters.


The drawing
Every piece starts from a workshop drawing dimensioned to the half-millimetre. That is what guarantees a true line once on site.
Frequently asked questions
1000 mm in 17.52 mm with an SGP interlayer, 1100 mm in 21.52 mm in PVB as in SGP, and 1200 mm in 21.52 mm SGP provided the panel is at least 1590 mm wide. The fixing is one-sided in all three cases: nothing runs diagonally down the façade.
3000 mm. Beyond that, several modules are chained with an expansion joint between them — aluminium moves, and a six-metre canopy installed with no clearance distorts in its first summer.
Yes, and it is the first check. In Switzerland the snow load is taken to SIA 261: it depends on the altitude and topography of the site. A 1200 mm projection in Nyon and the same in Verbier are not sized the same way, and it is that calculation which settles the glass build-up — not the other way round.
So the water leaves instead of standing. A horizontal pane keeps a film of water that dries out leaving limescale, and in winter that film freezes. The 10° belong to the system: they cannot be adjusted, so the fixing dimension at the lintel has to be right first time.
As a sheet, at the leading edge. The point of fall moves with the projection: a 1200 mm canopy does not wet the same place as a 1000 mm one. If the threshold is finished in pale stone or timber, that is decided at survey and not after the first storm.
Concrete, concrete with external insulation, steel and timber. Each case has its anchor kit. Insulated concrete is the most delicate — you have to cross the insulation without creating a cold bridge or crushing the board — and timber requires checking the real load-bearing section, not the one on the drawing.
Only the lower pane of the laminate is drilled, in the factory. That prevents any misalignment between the layers. Laminated glass is neither drilled nor recut on site: if it is not right, it goes back.
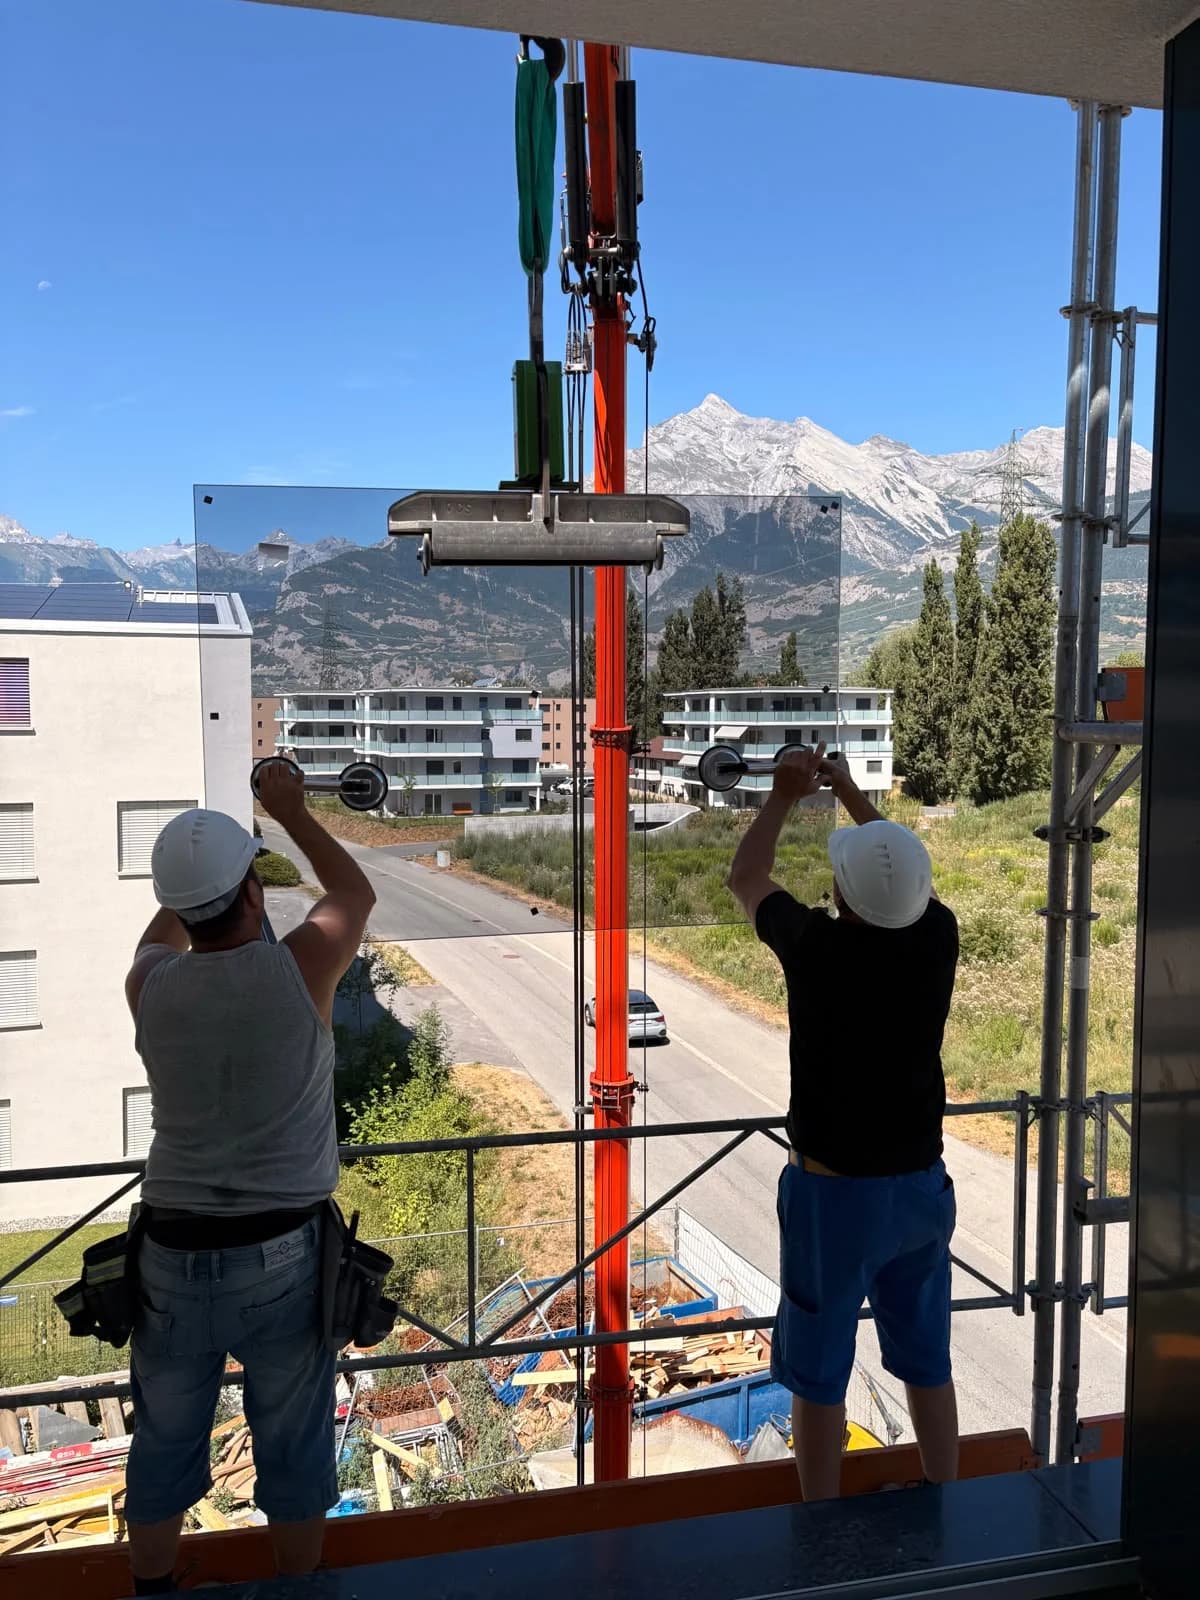
Rarely. Installation is carried out from the user's side, so a working platform is enough for most villa entrances. On a high-level building entrance, it is the access platform that determines the installation price far more than the product itself.
The interlayer. SGP is markedly stiffer than PVB: at equal glass thickness it allows a greater projection and a smaller deflection. That is why the 1200 mm projection only exists in SGP.
The price is set after survey, in CHF, and it moves on four points: projection and width, the substrate to be drilled, the working height, and the finish chosen. An anodised 1.4 m canopy on bare concrete and the same one coated outside the chart on insulated concrete are not the same job. We do not give a range before we have seen the lintel.
The glass, like a window. The aluminium, with soapy water and a soft cloth twice a year — that is also a condition of the warranty. While you are there, check that the drainage holes in the channel are not blocked with needles or leaves.
The systems we install are certified and covered by a technical approval. We attach to the quote the test reports for the chosen build-up, projection and thickness included.
The systems we install are certified
 SIA 261Loads — Swiss standard
 CEEuropean conformity
 BS 6180Balustrades — building
 AbP LGAApproved German testing
 CCFATFrench technical approval
 KOMOSKG-IKOB certification
 RPF 14VEROTEC test laboratory
Next step
LuxeGlass Studio prices dimensions, finish and fixing. The catalogue carries every dimension in the range — worth keeping to hand on site.
Would you rather we handled it? Request a quote — site survey, supply and installation included.