 GX-20
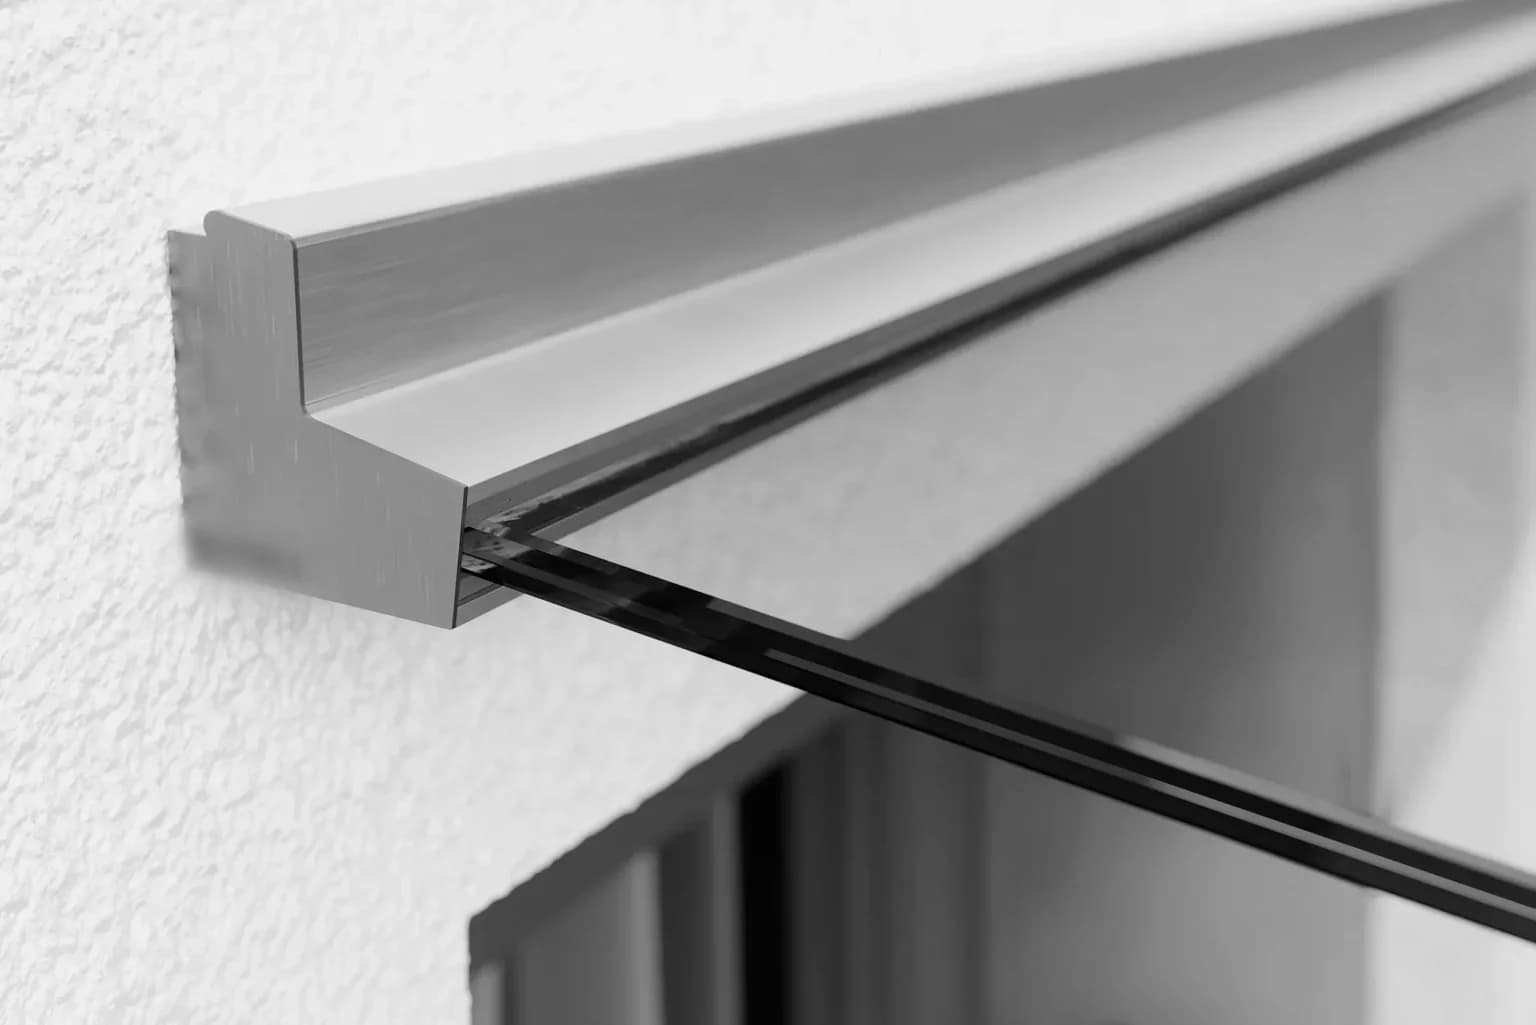
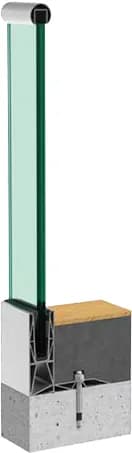
GX-20Curved cast-in channel
- Application
- Private, commercial and public
- Glass
- 12 – 21,52 mm
- Load
- 2,0 kN/m
- Centres
- 370 mm
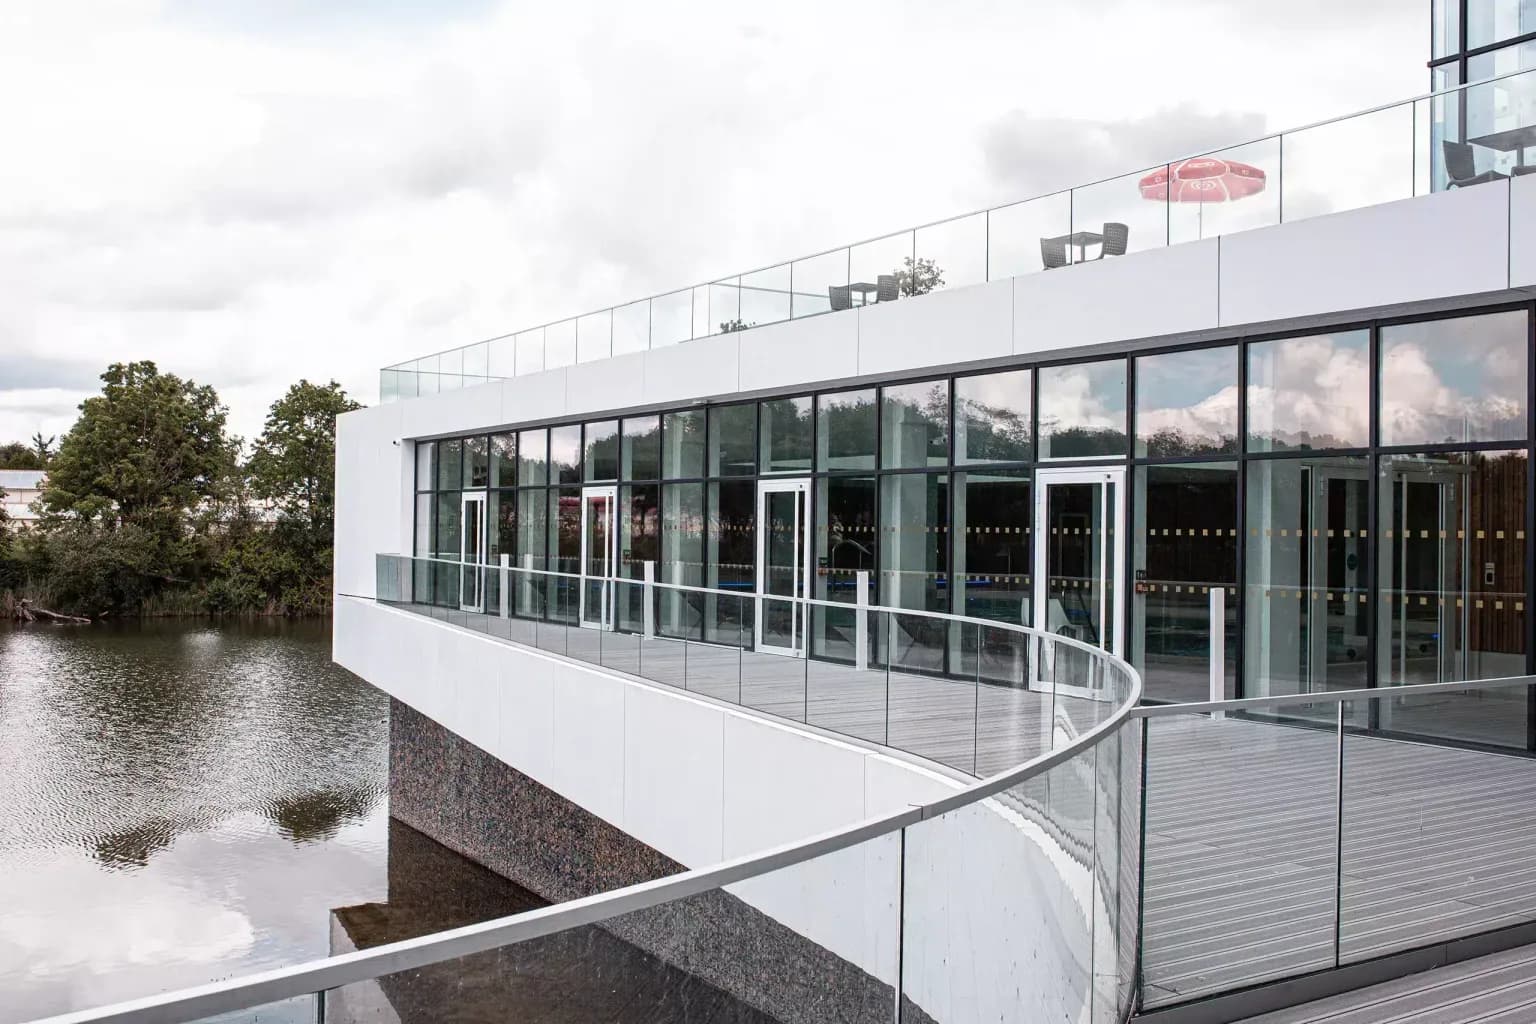
Glass and channel follow the curve — round terraces, sweeping mezzanines.
The product
A radius cannot be corrected during installation: it is surveyed, then manufactured.
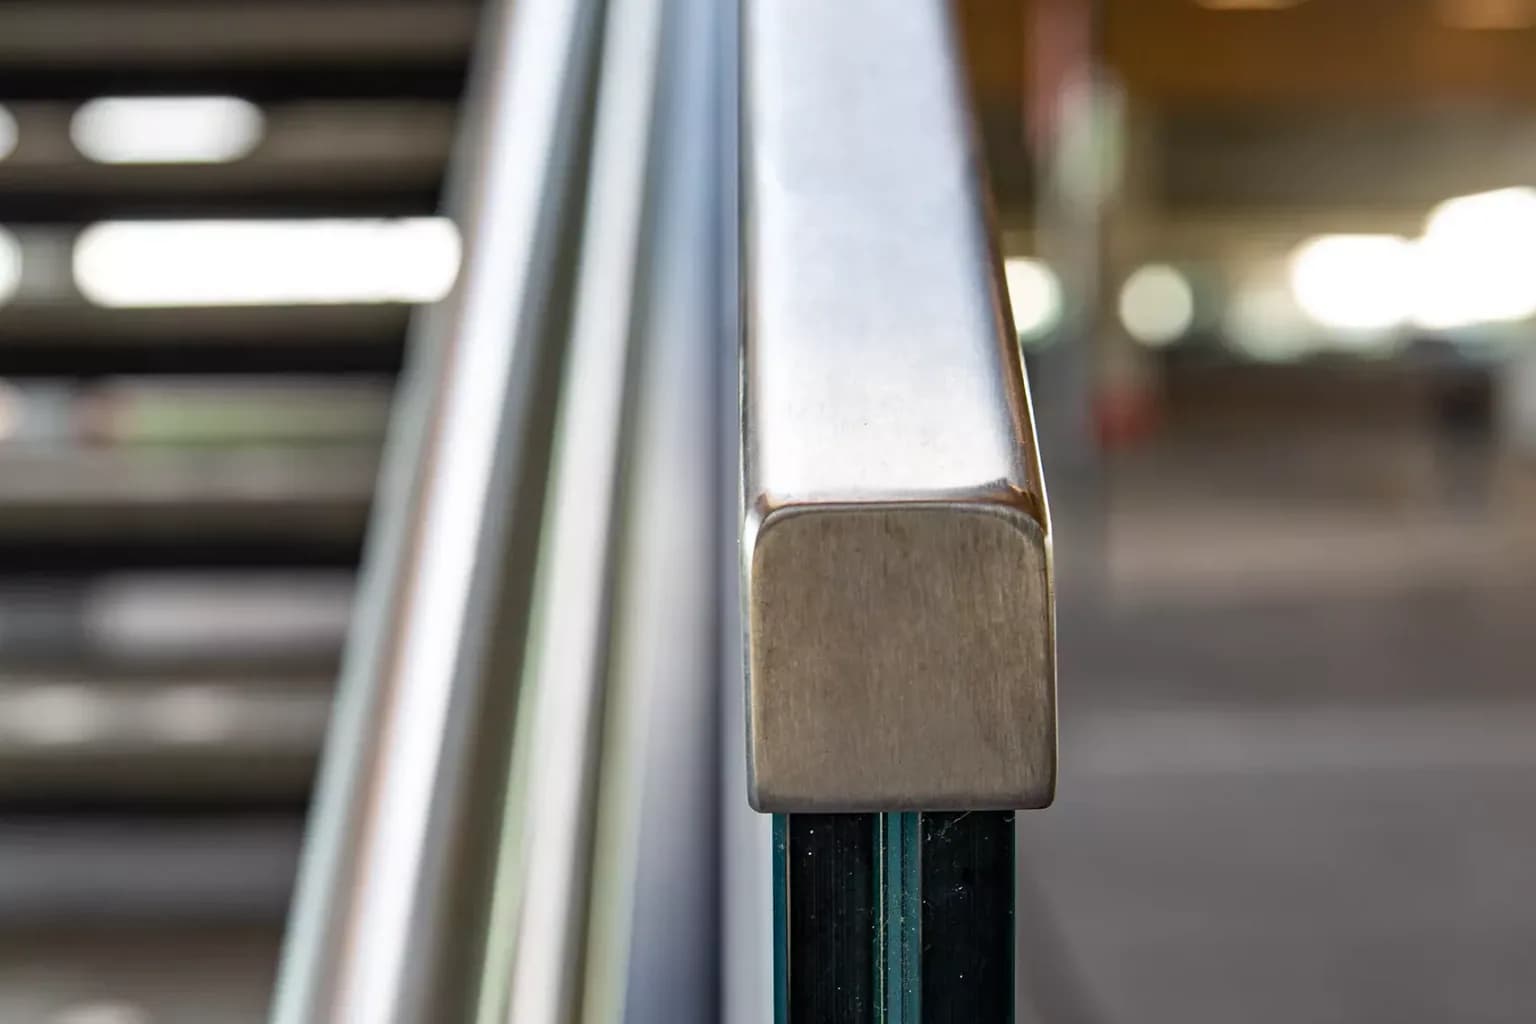
Three parts follow the curve on a curved balustrade: the channel holding the glass, the handrail capping it, and the cover concealing the fixing. All three bend from a radius of 1 metre, measured on the channel axis. Below that radius you no longer bend — you break the line down into straight chords, and the nature of the design changes with it, which is a decision taken with the architect and not on site.
The glass follows two opposing logics. Curved glass follows the line without a break: it is made to a template, it is expensive, and its lead time governs the site programme. A segmented layout keeps flat glass, accepts regular vertical joints and is far more forgiving of structural deviation; on a large radius, the segmentation is not readable from three metres away.
Everything is decided at the survey. A round terrace cast in place is never the circle on the drawing: several centimetres between the drawn radius and the built one is the rule. We survey the developed length on the floor point by point, and it is that survey — not the drawing — that goes into manufacture as the template. This is precisely the part of the work a profile supplier cannot deliver.
On site the elements arrive numbered: a curved section is not interchangeable, it has one position and one only. Expansion clearance between sections is calculated as it would be on a straight run — a curved profile moves as much as a straight one, except that a curve that binds shows immediately.
The range
Each section drawing is that of the system as actually installed. The dimensions beside it are the values the system is approved for, not ballpark figures.
GX-20 GX-40
GX-40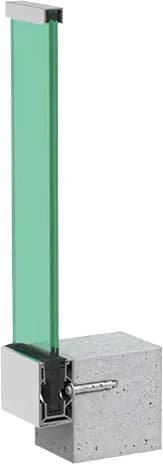 GX-70
GX-70Compare
The list is short, and that is not an omission: out of a whole profile family, only three accept bending. Settling this choice at concept stage avoids discovering at the end of the job that the layout forces a change of system.
| Model | Application | Glass thickness | Approved load | Fixing centres | Lengths | Mill finish | Anodised | Curvable |
|---|---|---|---|---|---|---|---|---|
| GX-20Curved cast-in channel | Private, commercial and public | 12 – 21,52 mm | 2,0 kN/m | 370 mm | 2,5 m · 5 m | |||
| GX-40Curved base-plate channel | Private, commercial and public | 12 – 21,52 mm | 1,0 kN/m | 200 mm | 2,5 m · 5 m | |||
| GX-70Curved slimline channel | Private | 10 – 17,52 mm | 0,6 kN/m | 250 mm | 2,5 m · 5 m |
The loads shown are those the system is approved for. Final sizing depends on the use of the space and the wind pressure at the site — that is what we check during the survey.
Downloads
A4 data sheets, one per profile: vertical section, dimensions, finishes. Final dimensions are set at the site survey.
Non-contractual documents · Current edition
Downloads
Mounting instructions, brochures, technical data sheets and certifications for the systems we install, in their original version.
| Document | Country | Language | |
|---|---|---|---|
| AbP gebogene Verglasung P219904 | DE | DE | 1.3 MB |
One PDF drawing per article number, served by the manufacturer.
Swiss compliance
The load quoted on a product sheet is the one the system has been tested to carry. SIA 261 sets what Switzerland requires according to the use of the space. The two scales do not line up — here is the comparison, done for you.
SIA 261 — horizontal load, measured at 1.20 m at most
Residential balcony and terrace, loggia, office, retail floor, storage, car park
Restaurant, meeting room, school, hotel, stand, access balcony of a public building
Concert hall, stadium, station, shopping centre at peak times
What each profile covers
SIA 358 — heights and openings
Worth knowing
GX-70 is tested to 0,6 kN/m, below the 0.8 kN/m that SIA 261 requires for a balustrade. We install them where the element is not a fall-protection device — a screen, a partition, a spandrel under one metre — and we point you elsewhere as soon as it is. This is not a check you want to make at handover.
Figures taken from the technical brochure of the Swiss Council for Accident Prevention, which summarises SIA 261 and SIA 358. They frame the choice; they do not replace the engineer's verification, which we ask for as soon as the element falls outside the ordinary case. Final sizing happens at the survey.
Finish
The order of operations matters. The anodic layer is hard and very thin: bent to a tight radius, it marks. On tight radii we therefore bend the mill-finish profile and coat it afterwards, which adds two to three weeks to the lead time but gives an even surface all the way round the curve.
Coating after bending has a second advantage: the colour is applied to the final geometry, so stretched and compressed zones receive the same powder thickness. On south-facing work, that is what stops the curve from drawing itself out in shade differences after a few seasons.


The drawing
Every piece starts from a workshop drawing dimensioned to the half-millimetre. That is what guarantees a true line once on site.
Frequently asked questions
1 metre, measured on the channel axis. Below that, bending can no longer be done cleanly: you move to a segmented layout, where successive flat panels approximate the curve. The switch between the two is decided at survey, with the real developed length in front of you.
Yes. Curved glass is ordered to a template and laminated like flat glass. It is the longest item on the programme and the least forgiving: a radius error cannot be trimmed out, unlike flat glass which can be recut.
Curved glass gives a continuous line with no vertical joint through the curve — the effect an architect is after on a round terrace. The segmented version costs markedly less, can be repaired panel by panel and absorbs deviation in the substrate. Beyond a 4 to 5 metre radius, the visual difference becomes marginal.
Yes, and it is the normal case: a rounded terrace that runs straight again along the façade. The delicate point is the tangent — if the straight run does not meet the curve exactly in its continuation, the break shows on the handrail long before it shows on the glass.
The shim system built into the channel allows up to 34 mm of plumb correction per panel, which absorbs most slab deviation. It corrects no radius error whatsoever: that tolerance is zero.
Yes, handrail and cover cap are bent to the same radius as the channel and delivered with it, marked up. Joints between sections are prepared in the workshop — you do not weld a handrail on an occupied balcony.
No, the category remains that of the use of the space. What changes is the distribution of fixings: depending on the channel you are between 200 and 370 mm centres, and on a curve every drilling point is set out from the developed length, never from the chord.
It is the most frequent case. We survey the developed length on the floor, measure the deviation from the theoretical circle, and only then decide between curved and segmented. A curved survey takes half a day longer than a straight one: that time is won back threefold during installation.
Yes, between each channel section, as on a straight run. Aluminium moves with temperature and exposure; a curved profile laid edge to edge goes into stress and eventually distorts the line. The clearance is calculated on the total length and on the thermal range of the site — a south-facing Valais balcony does not move like a heated mezzanine.
Allow a factor of 1.5 to 2.5 against the same length in a straight run, the spread coming almost entirely from the glass. A segmented layout brings the price close to straight work. The final figure only comes after the developed length has been surveyed: on a curve, estimating from the drawing makes no sense.
The systems we install are certified, and bending is carried out in the factory on the certified profile, not on site. The test reports for the chosen system accompany the quote.
The systems we install are certified
 SIA 261Loads — Swiss standard
 CEEuropean conformity
 BS 6180Balustrades — building
 AbP LGAApproved German testing
 CCFATFrench technical approval
 KOMOSKG-IKOB certification
 RPF 14VEROTEC test laboratory
Next step
LuxeGlass Studio prices dimensions, finish and fixing. The catalogue carries every dimension in the range — worth keeping to hand on site.
Would you rather we handled it? Request a quote — site survey, supply and installation included.