Glass partition
Slim steel frames that divide without closing off. Up to 38 dB of sound reduction.
The product
Divide without closing
A glass partition does not take space: it divides it.
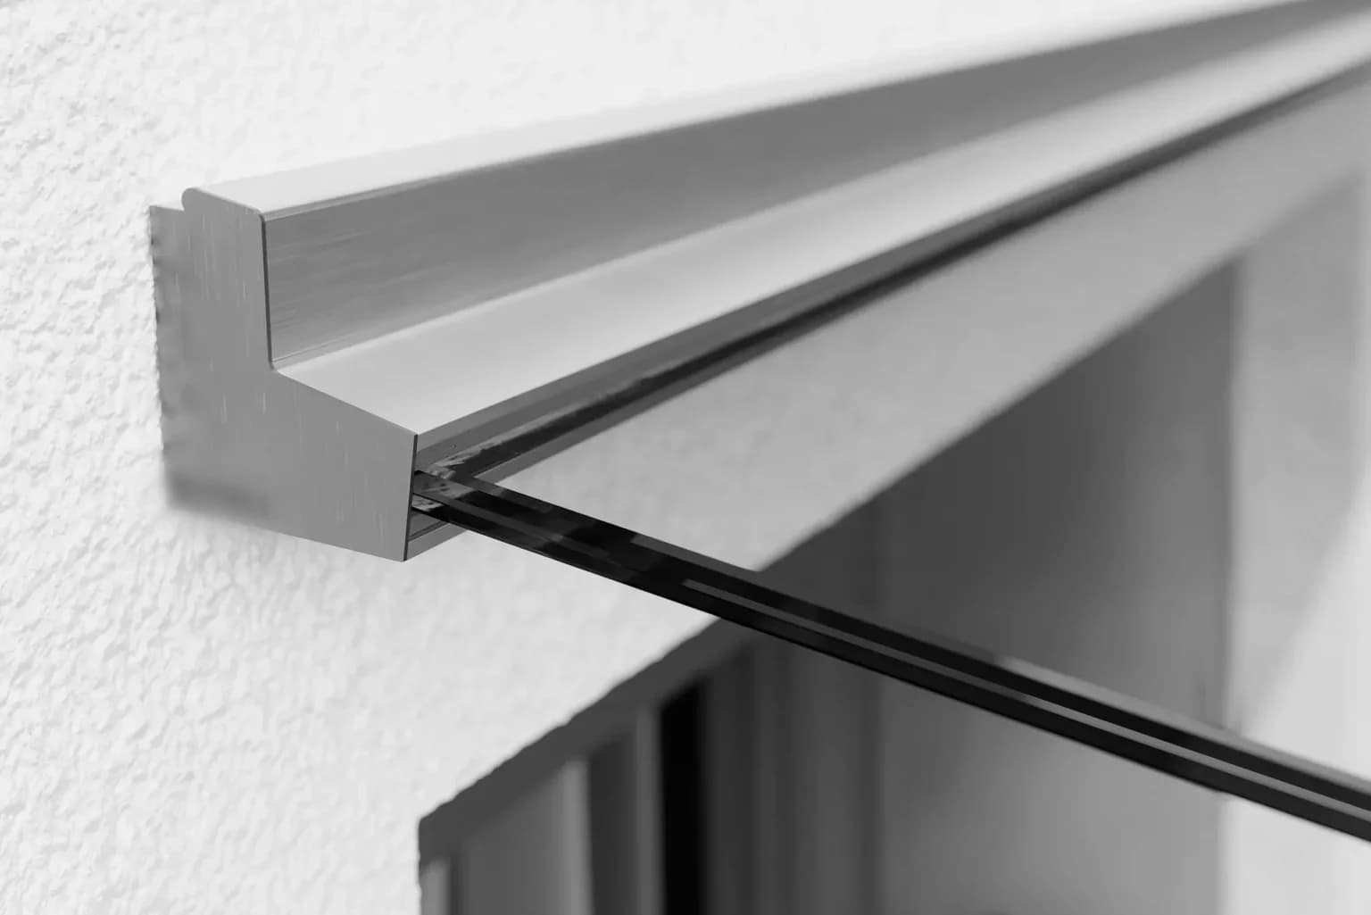
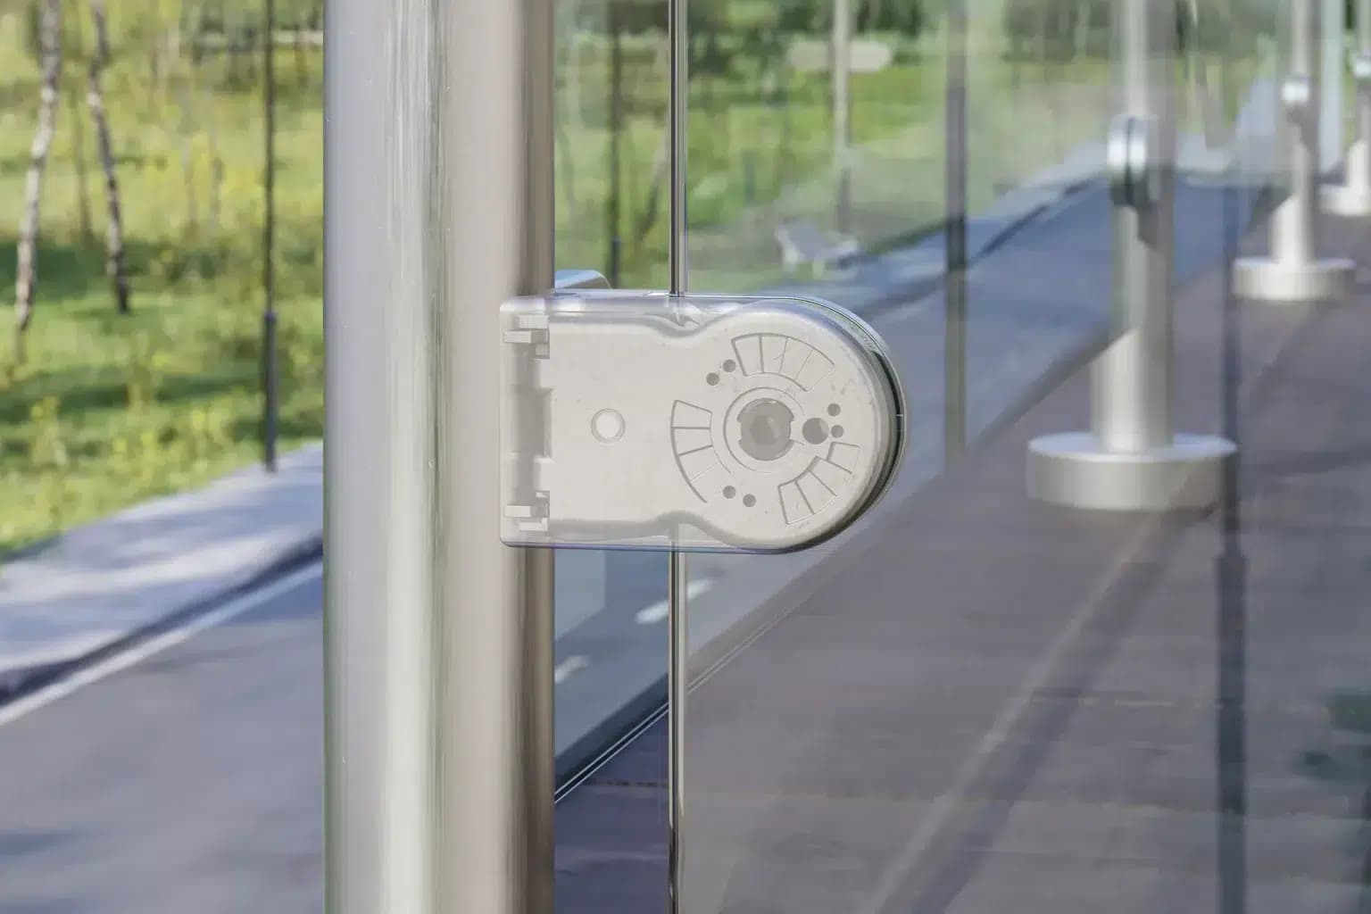
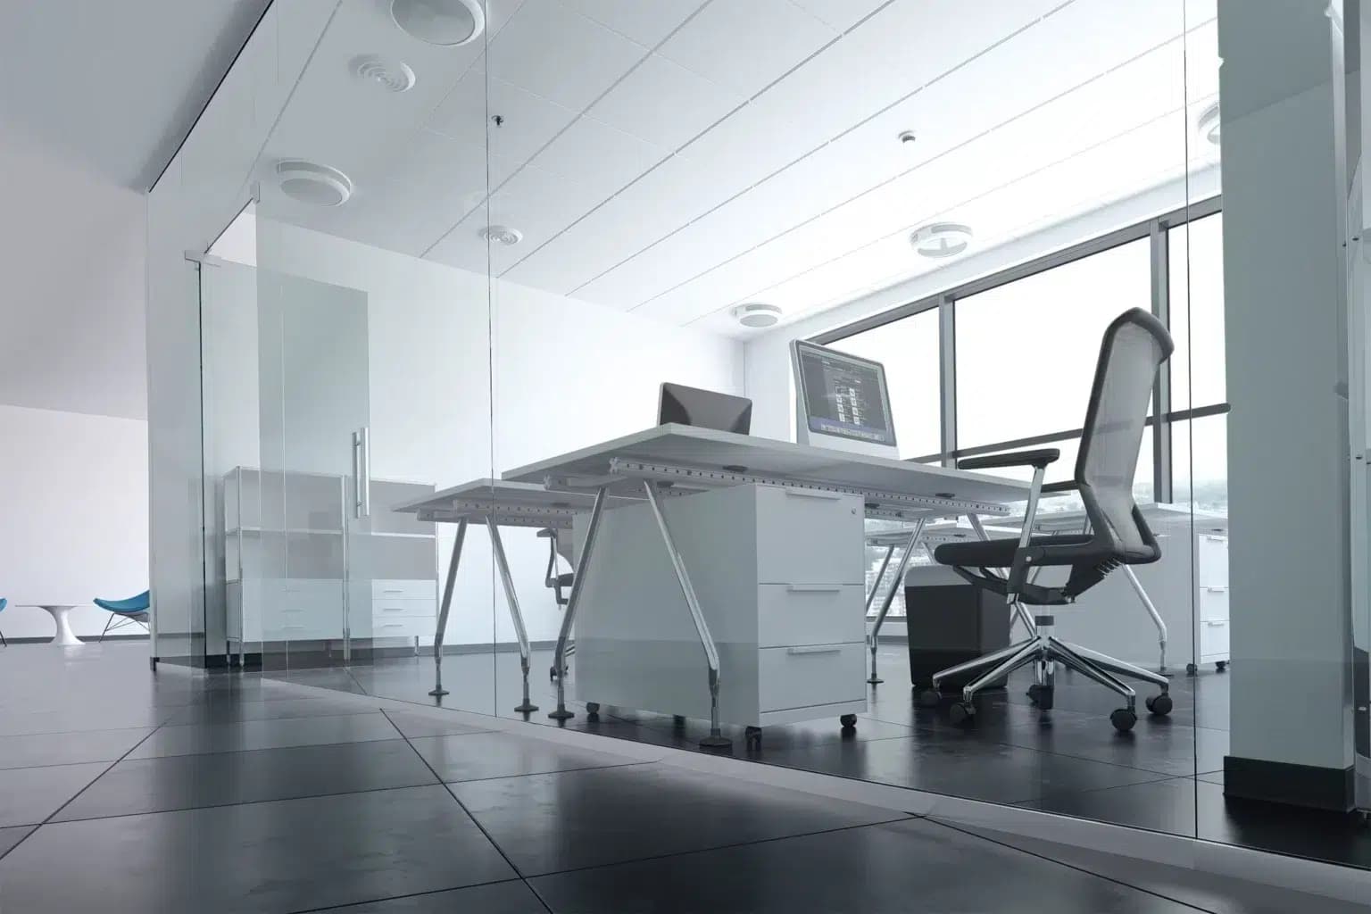
A glass partition divides a floorplate without closing it: an office in an open space, a bedroom in a loft, a kitchen you want to see from the living room. The system is a fully pre-assembled clamping channel that grips the glass at the foot, at the head or at the jamb — and nothing else. No intermediate post, no transom at eye level.
The glazing goes up to 3000 mm high, with a height-to-width ratio capped at 3:1: a 3 m panel is therefore at least 1 m wide. The channel takes 8 and 10 mm toughened glass and 8.76 and 10.76 mm laminated glass, with setting blocks that are invisible once the panel is in place. It is an internal system: it is not installed outdoors and it provides no fall protection.
As soon as there is a void behind — a mezzanine, a stairwell opening, a balcony — the other system is required. A laminated partition rated for 1.0 kN/m, in 16.76, 17.52 or 21.52 mm, up to 3.0 m floor to ceiling, from 1000 mm glass width. That one can also be installed outdoors: balcony wind screen, division between two adjoining terraces, continuous division across several storeys. The Kaziwall variant belongs to this family: it is the glass partition admitted where there is a risk of falling, and it is sized case by case, after survey.
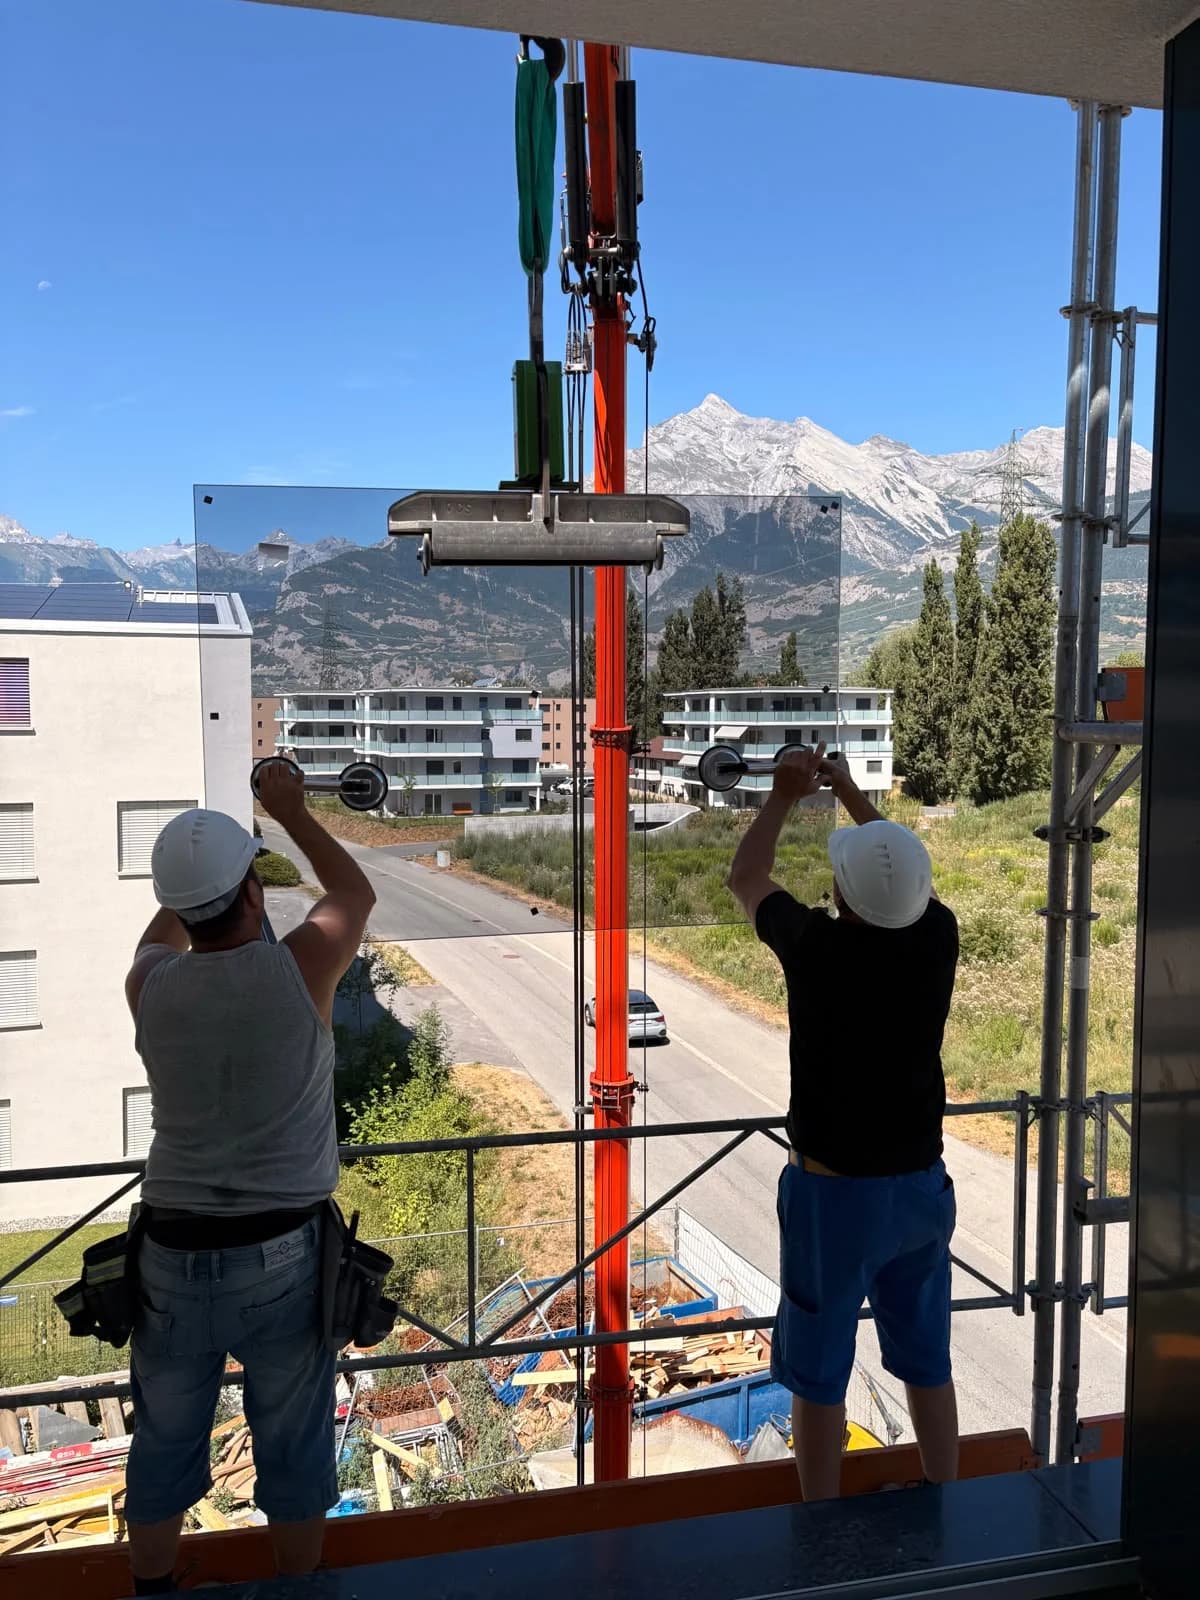
Both arrive pre-assembled, which moves the work to the right place. On a glass partition, time does not go into the hardware but into the ceiling: it is never flat, and a 3 m panel following an undulating suspended ceiling is visible from the other end of the room. We survey the level along the whole length before ordering the glass, and the deviation is taken up in the channel — not in silicone.
- Pre-assembled clamping channel: floor, ceiling or jamb mounted
- Floor-to-ceiling glazing up to 3 m, height-to-width ratio 3:1
- Toughened 8 and 10 mm, or laminated 8.76 and 10.76 mm
- Fall-protection version rated for 1.0 kN/m, indoors and out
- Setting blocks invisible once the panel is in
Compare
Choosing your channel
Two families, and a single question to tell them apart: is there a void behind the partition? If there is, the clamping channel is ruled out and only the version sized for restraint will do.
| Model | Application | Glass thickness | Approved load | Fixing centres | Lengths | Mill finish | Anodised | Curvable |
|---|---|---|---|---|---|---|---|---|
| CL-10Floor-mounted clamping channel | Internal, private and commercial — no restraint | Trempé 8 – 10 mm · feuilleté 8,76 – 10,76 mm | — | — | Hauteur de verre jusqu'à 3 m · Largeur mini = hauteur / 3 | |||
| CL-20Ceiling-mounted clamping channel | Internal, private and commercial — no restraint | Trempé 8 – 10 mm · feuilleté 8,76 – 10,76 mm | — | — | Hauteur de verre jusqu'à 3 m · Largeur mini = hauteur / 3 | |||
| CL-30Jamb-mounted clamping channel | Internal, private and commercial — no restraint | Trempé 8 – 10 mm · feuilleté 8,76 – 10,76 mm | — | — | Hauteur de verre jusqu'à 3 m · Largeur mini = hauteur / 3 | |||
| CL-40Partition with fall protection | Internal and external, private and commercial | Feuilleté 16,76 · 17,52 · 21,52 mm | 1,0 kN/m | — | Hauteur sous plafond 3 m max. · Largeur de verre dès 1 m | |||
| CL-50Kaziwall | Admitted where there is a risk of falling | — | — | — | — | — | — | — |
The loads shown are those the system is approved for. Final sizing depends on the use of the space and the wind pressure at the site — that is what we check during the survey.
Downloads
The documents for this range
A4 data sheets, one per profile: vertical section, dimensions, finishes. Final dimensions are set at the site survey.
- CL-10Floor-mounted clamping channel
- CL-20Ceiling-mounted clamping channel
- CL-30Jamb-mounted clamping channel
- CL-40Partition with fall protection
- CL-50Kaziwall
Non-contractual documents · Current edition
Downloads
System documentation
Mounting instructions, brochures, technical data sheets and certifications for the systems we install, in their original version.
Brochures · 1
Mounting instructions · 2
Certifications · 2
| Document | Country | Language | |
|---|---|---|---|
| AbP-LGA Kaziwall | DE | DE | 2.6 MB |
| Statische berekening Kaziwall | Benelux | NL | 3.5 MB |
2D drawings · 120
One PDF drawing per article number, served by the manufacturer.
Finish
The finishes
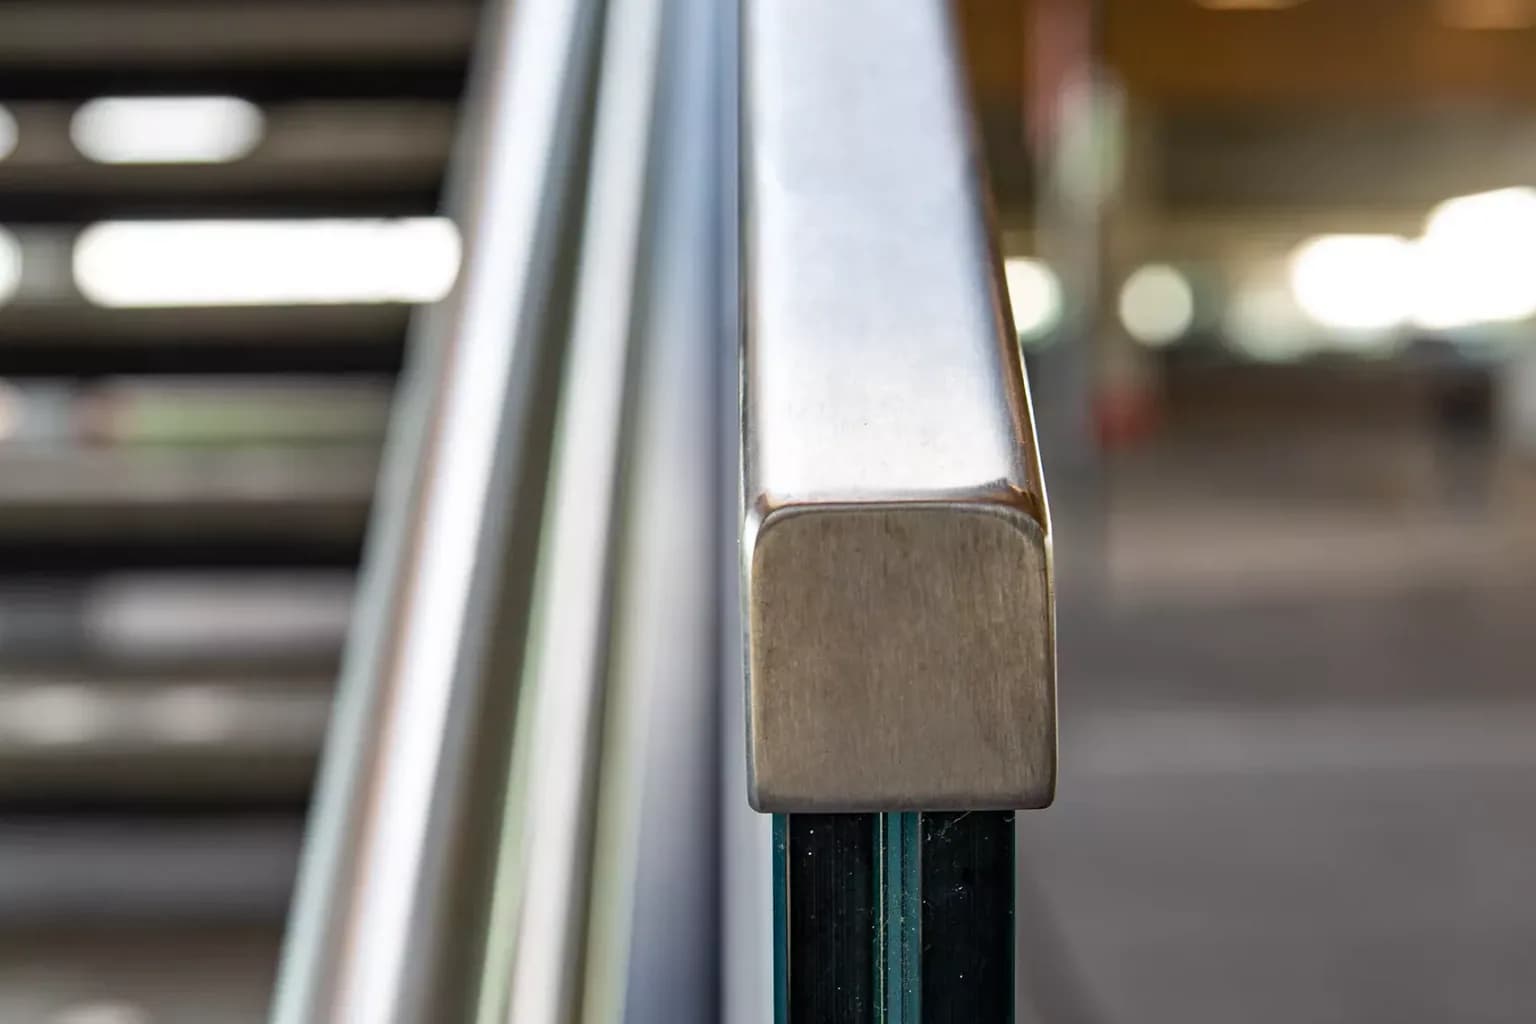
The channel is the only visible element of the work, and it is measured in centimetres. Naturally anodised, it disappears against a pale screed; coated in the exact colour of the floor or ceiling, it disappears altogether. That is about the only aesthetic decision a partition asks of you.
The glass carries the rest: clear, low-iron, acid-etched, sandblasted, screen-printed or tinted. In offices the most frequent request remains an etched band at eye level — it deals with overlooking without making the partition opaque, and above all it performs the marking function: a full-height clear glass wall with no marking gets walked into.

- .AN
- Natural anodised

- .13
- RAL gloss

- .16
- RAL matt textured

- .18
- RAL matt
- .IX
- Stainless-steel look
The drawing
Drawn before it is installed
Every piece starts from a workshop drawing dimensioned to the half-millimetre. That is what guarantees a true line once on site.
Installed
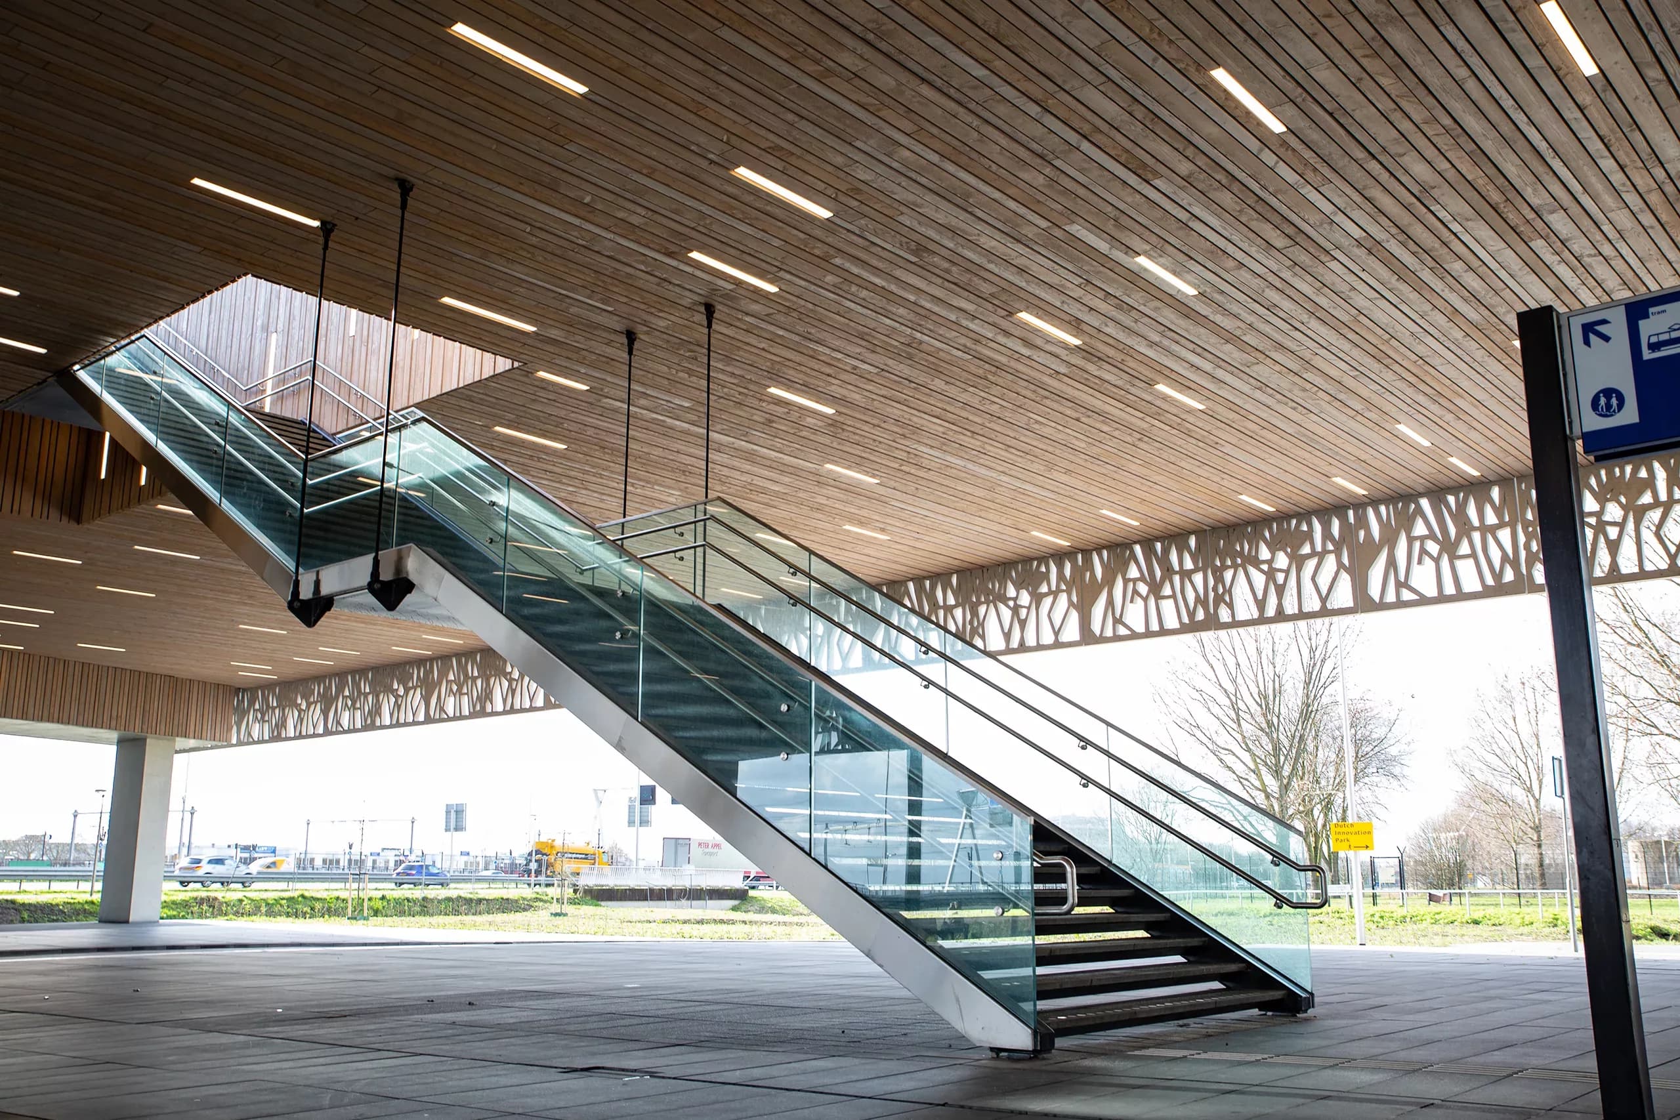
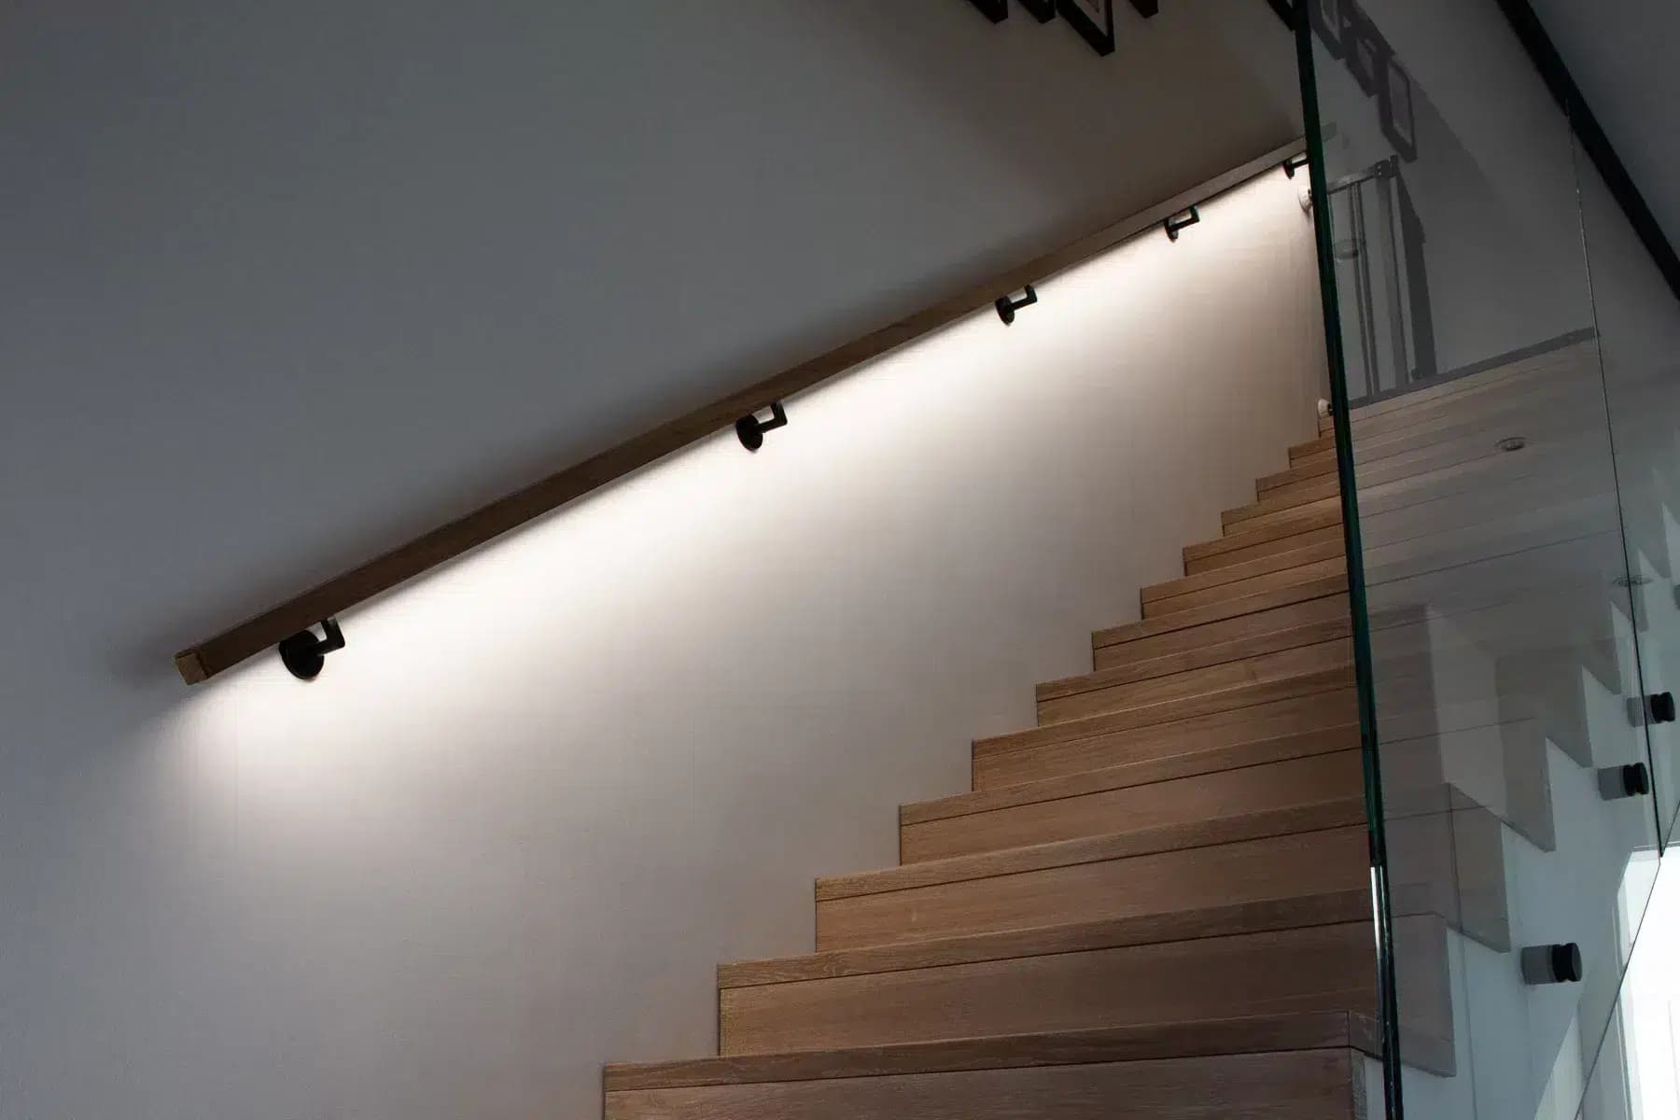
Glass partition, once installed
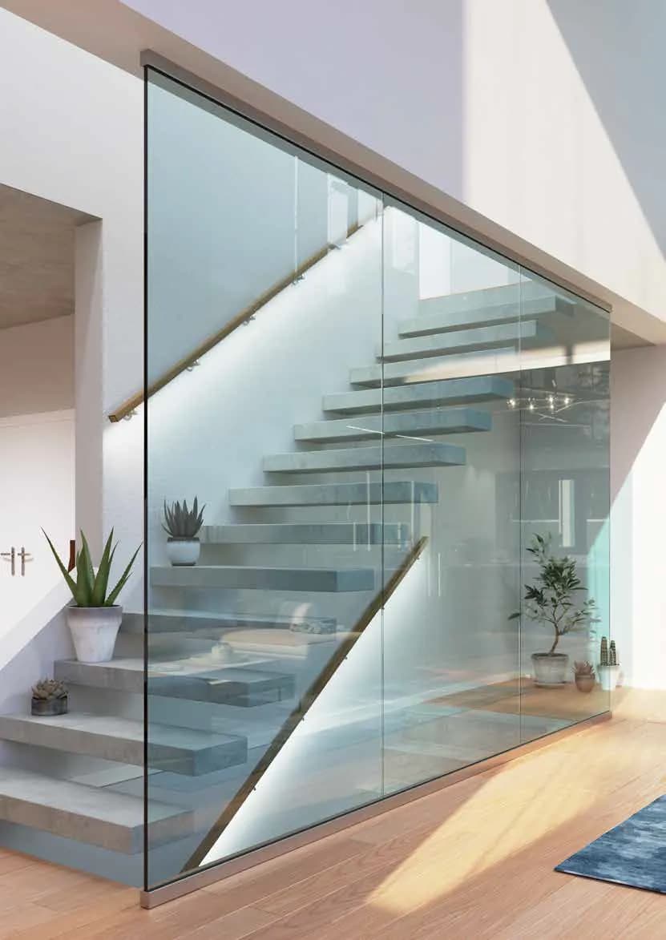
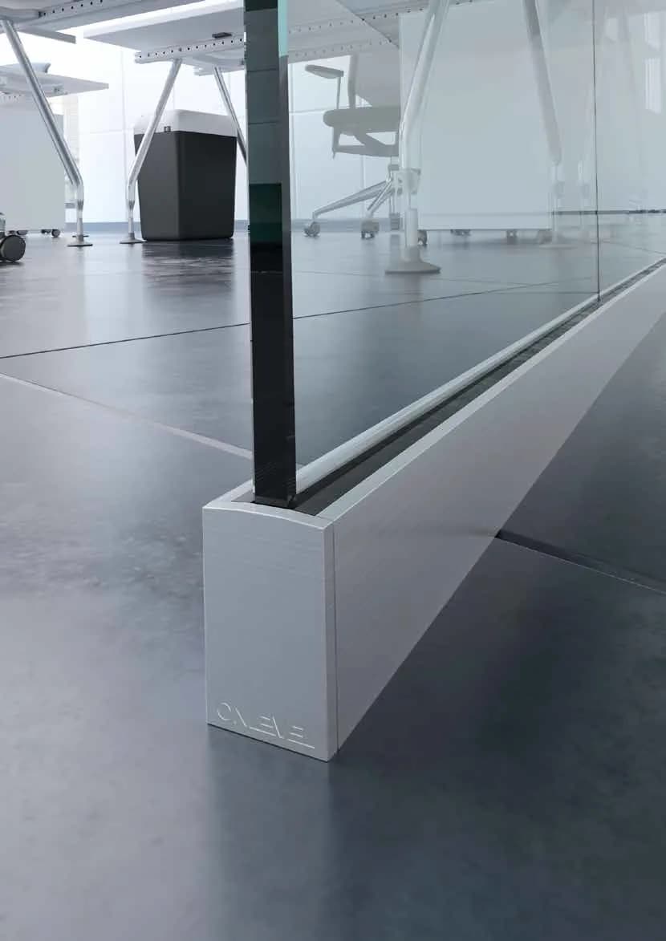
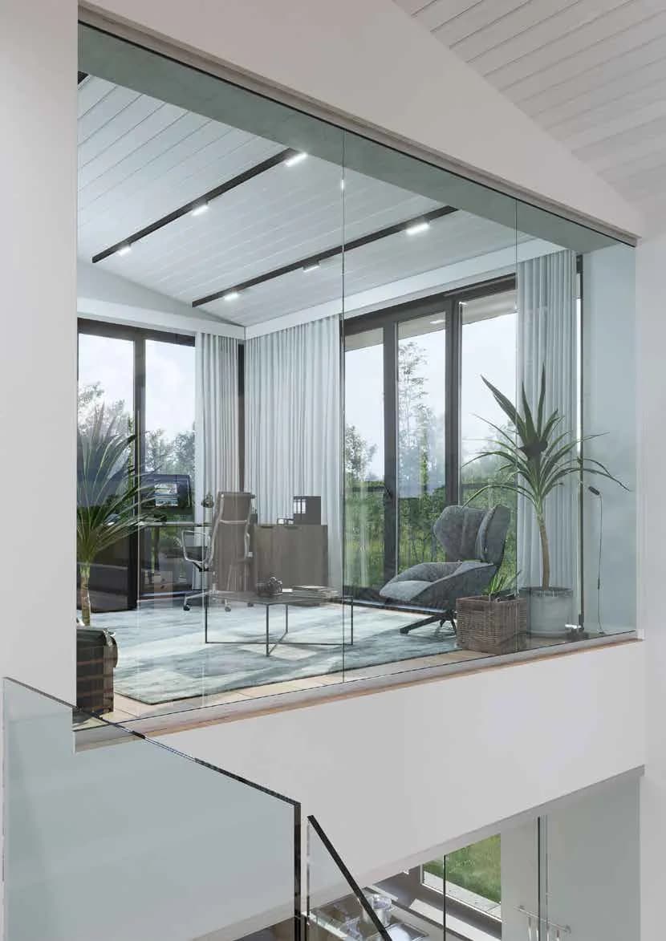
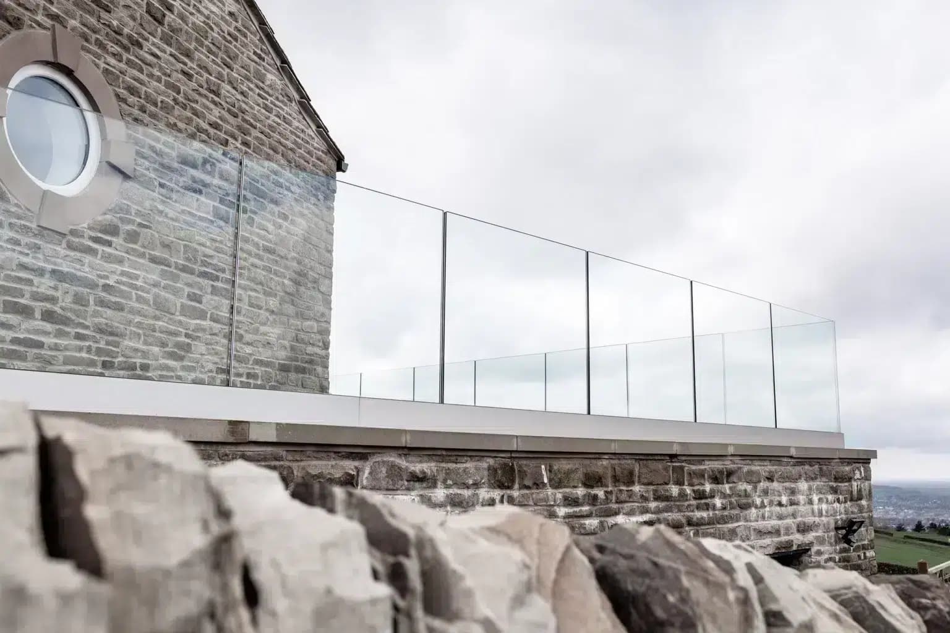
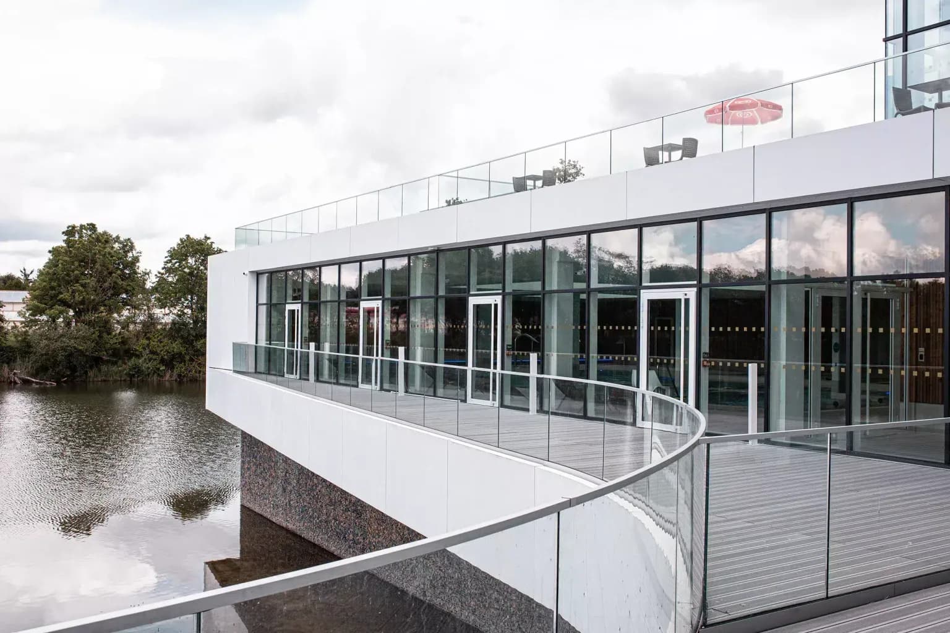
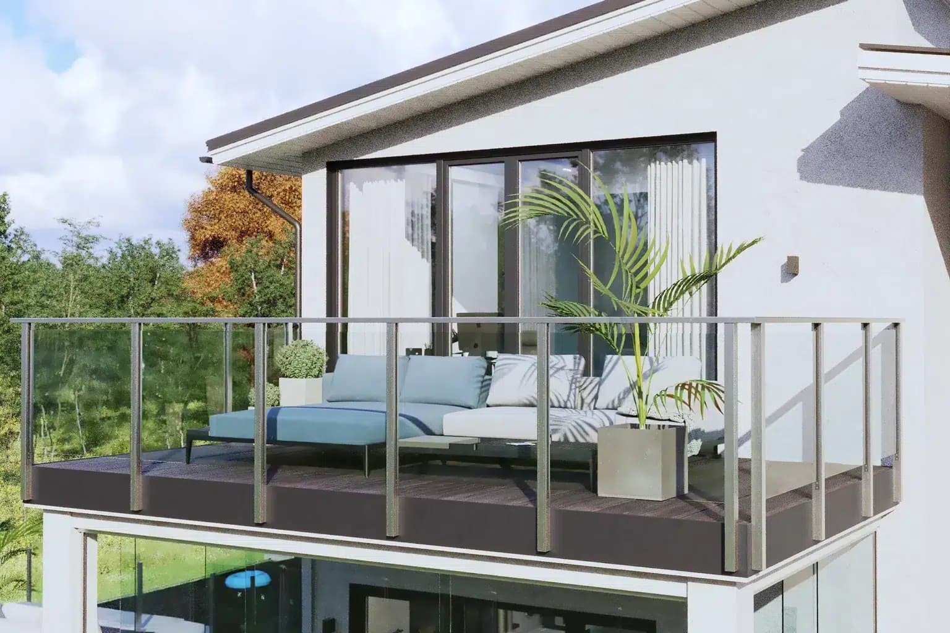
Views of systems equivalent to the ones we install. Our own projects will fill this page as they are handed over.
Frequently asked questions
About glass partition
01How high can you go?
3000 mm of glazing, with a height-to-width ratio capped at 3:1. A 3 m panel is therefore at least 1 m wide. That is a slenderness limit, not a commercial one: beyond it the panel vibrates as people pass and clamping at the foot is no longer enough.
02Which glass for the clamping channel?
Toughened 8 or 10 mm, or laminated 8.76 or 10.76 mm. We recommend laminated as soon as there is footfall: toughened glass that breaks collapses entirely, laminated stays in place until it can be replaced.
03Does it count as a balustrade?
The clamping channel, no — it provides no restraint and must never be installed at the edge of a void. The dedicated version, yes: it is rated for 1.0 kN/m, in laminated 16.76, 17.52 or 21.52 mm, with a glass width of at least 1000 mm. In Switzerland fall protection falls under SIA 358, and both height and load are checked before the glass is ordered.
04What is the difference between a dividing partition and one admitted where there is a risk of falling?
The dividing partition restrains nobody: it divides a floorplate, and it is not installed at the edge of a void. The second takes a horizontal load and performs the role of a balustrade where one would be required — mezzanine, stairwell opening, open landing, spandrel. That is the Kaziwall variant. It is not chosen from a catalogue: glass thickness, load to be taken and fixing method are sized case by case, after survey and according to the use of the space.
05Can a glass partition be installed outdoors?
Not with the clamping channel, which is an internal system. The version sized for restraint, on the other hand, is installed outdoors: balcony wind screen, division between two adjoining terraces, or continuous division across several storeys of the same façade.
06Does a glass partition provide sound insulation?
It attenuates, it does not insulate on its own. The reduction depends on the thickness, on the laminate interlayer and above all on the sealing of the perimeter: three millimetres of gap at the head cancels out the gain from thicker glass. If acoustic reduction is a requirement of the brief, it is fixed with the client before the glass is chosen, not after installation.
07Does the glass have to be marked?
Yes. A full-height clear glass wall must be identifiable at eye level: an etched band, screen printing, or applied film. This is not a decorative decision but a requirement of safety in use, and it is the first comment you will get at the handover of a commercial space.
08How do you take up a ceiling that is not flat?
In the channel, through the clamping clearance and the blocks. That assumes you know the real deviation: we survey the level along the whole length before ordering, because a panel cut too short cannot be lengthened. What is not done is filling the gap with silicone — it shows, and it does not last.
09Can it be installed on a heated screed?
Without drilling, yes. The partition is then taken at the head and jambs rather than at the foot. That is a survey decision: it changes the system, the load carried into the ceiling and sometimes the glass thickness, so it is taken before ordering and not on installation day.
10Can a door be integrated into the partition?
Yes, hinged on pivots or sliding in the same plane. The thickness of the leaf and that of the fixed panels then have to be settled together: if they differ, the outer face does not line up and the offset reads over the full height.
11Can a glass partition be dismantled?
The system is pre-assembled and the glass is clamped, not bonded: a panel comes out without breakage. But it is cut to the dimensions of the room, so reinstalling it elsewhere means recutting — that is, reordering the glass. This is not modular partitioning, and it is worth knowing before fitting out a floorplate you intend to redivide later.
12What are the lead times?
Channel in a stock colour, within twenty-four hours; powder-coated, two to three weeks; pre-anodised and coated, four to five. Made-to-measure toughened or laminated glass, with any surface treatments, remains the item that governs the installation date.
13What does an installed glass partition cost?
Pricing follows the survey, in CHF. What moves it: the height and number of panels, the glass type and its treatment, the version chosen — simple division or restraint at 1.0 kN/m — the state of the ceiling, and the access for handling 3 m panels in an occupied building. That last point weighs more than people expect.
14Are the systems certified?
The systems we install are certified, with testing behind the fall-protection version. The test reports for the chosen thickness and configuration accompany the quote.
The systems we install are certified
 SIA 261Loads — Swiss standard
 CEEuropean conformity
 BS 6180Balustrades — building
 AbP LGAApproved German testing
 CCFATFrench technical approval
 KOMOSKG-IKOB certification
 RPF 14VEROTEC test laboratory
Next step
Configure your model, or take the dimensions with you
LuxeGlass Studio prices dimensions, finish and fixing. The catalogue carries every dimension in the range — worth keeping to hand on site.
Would you rather we handled it? Request a quote — site survey, supply and installation included.
- Installation
- By our own teams, anywhere in Switzerland
- Glass
- Laminated, toughened, tinted or acid-etched
- Quote lead time
- Priced within 24 hours, installation included