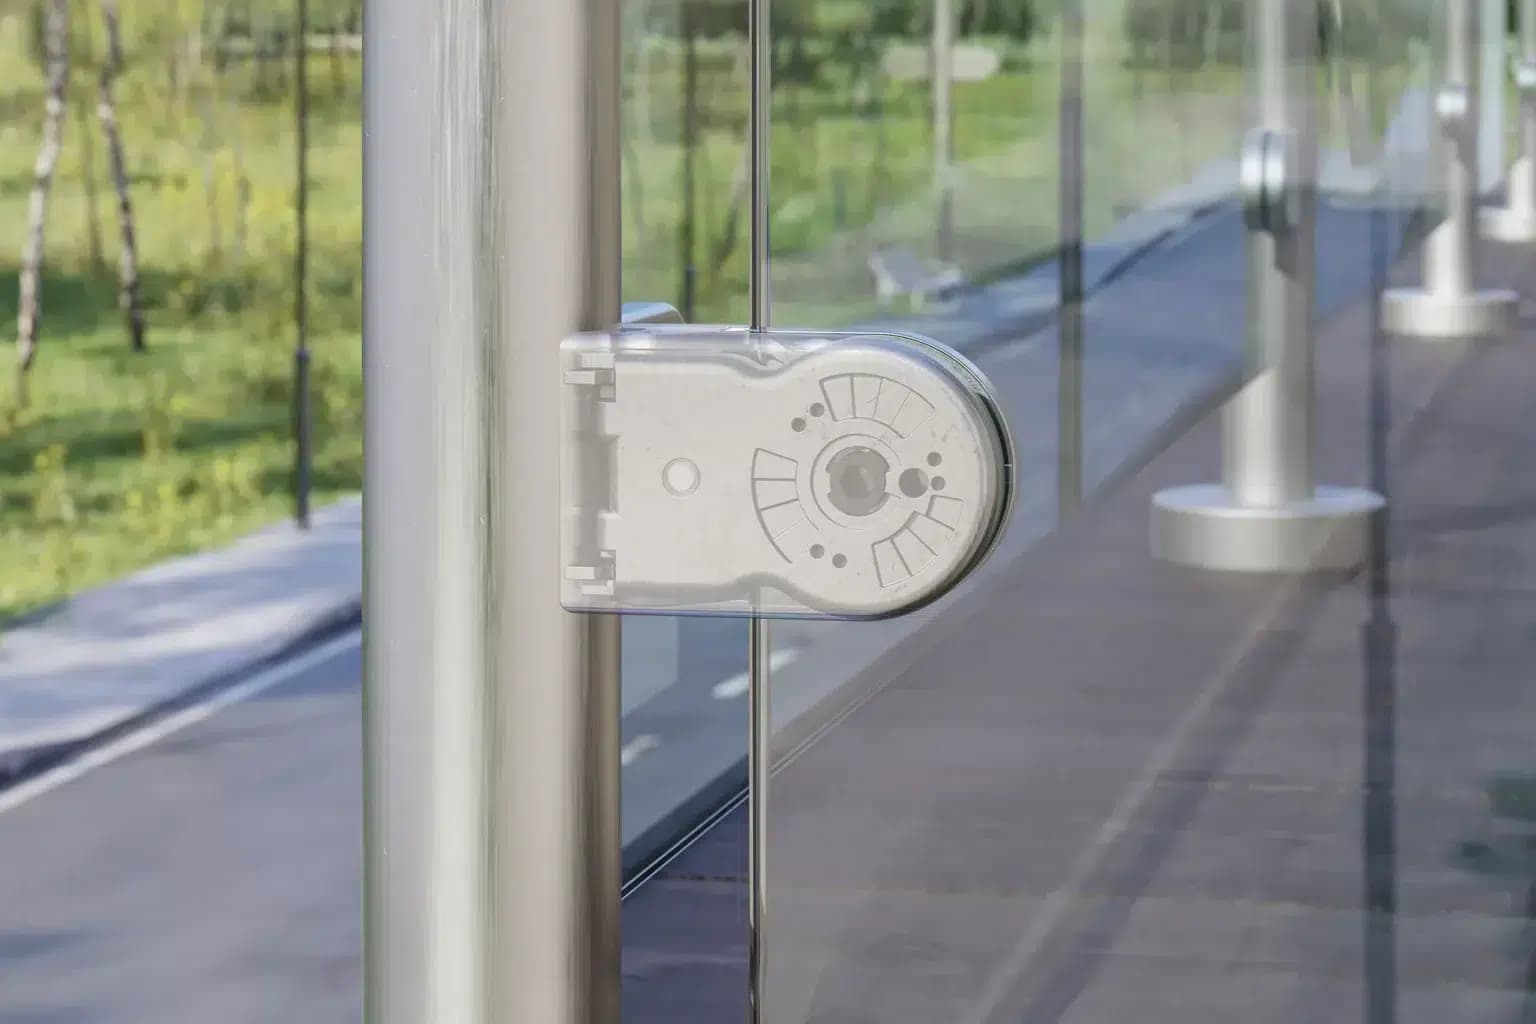
GC-40
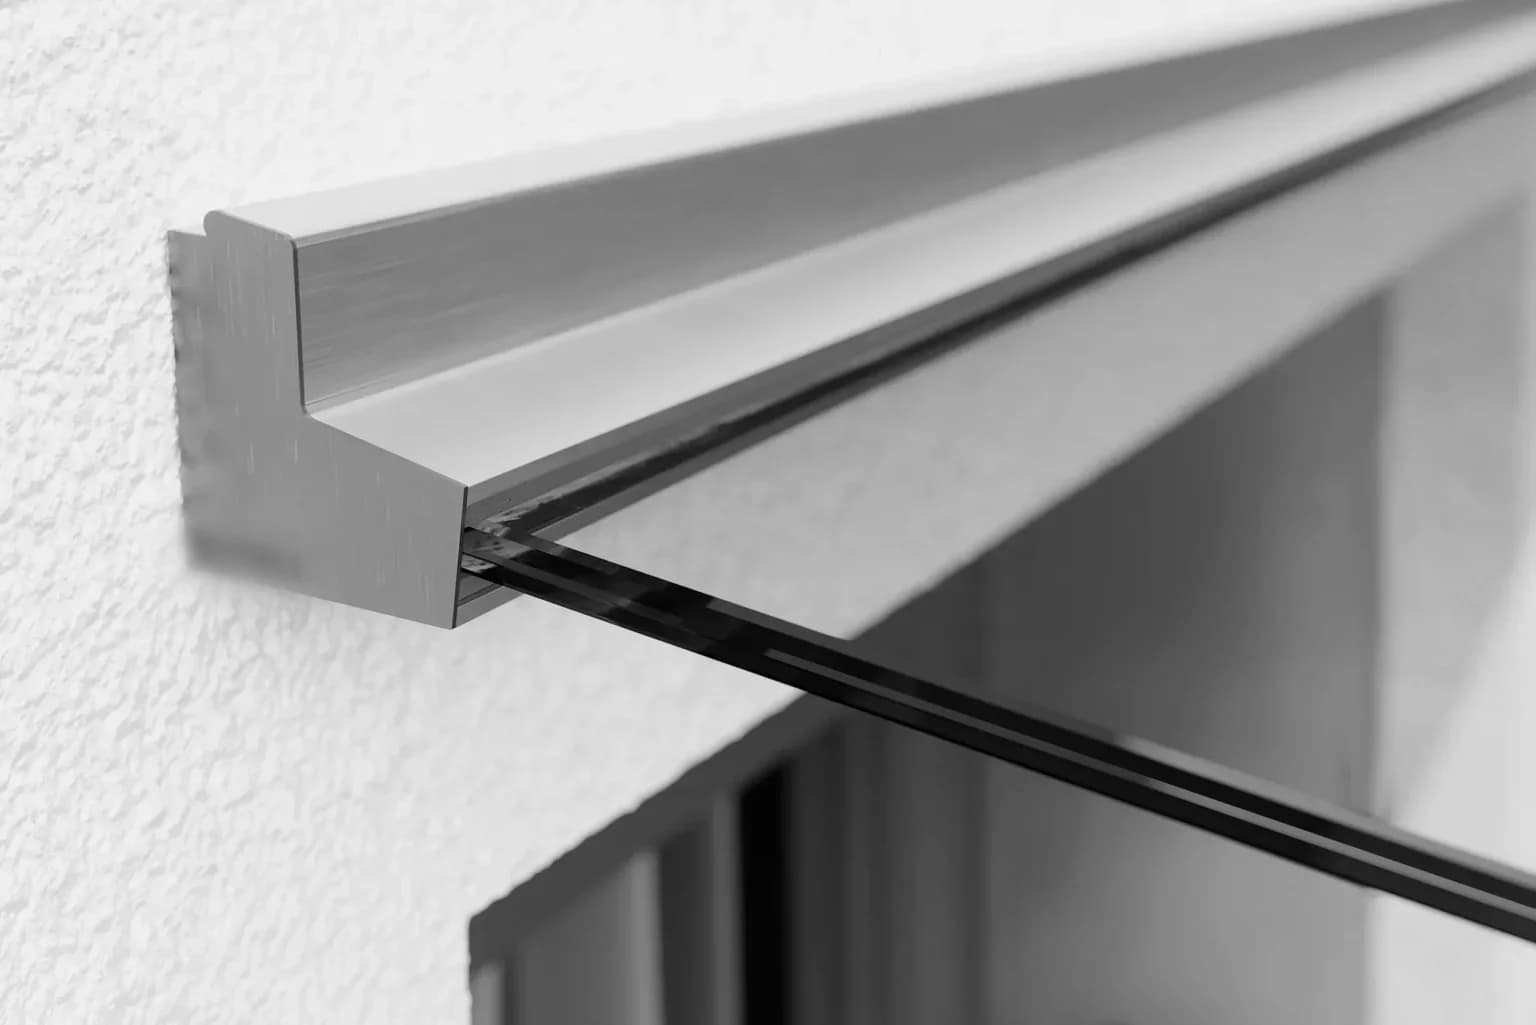
GC-40Base-plate channel
- Application
- Private, commercial and public
- Glass
- 12 – 21,52 mm
- Load
- 1,0 kN/m
- Centres
- 200 mm
The product
No two steps in a flight are identical: everything is surveyed, nothing is ordered from a drawing.
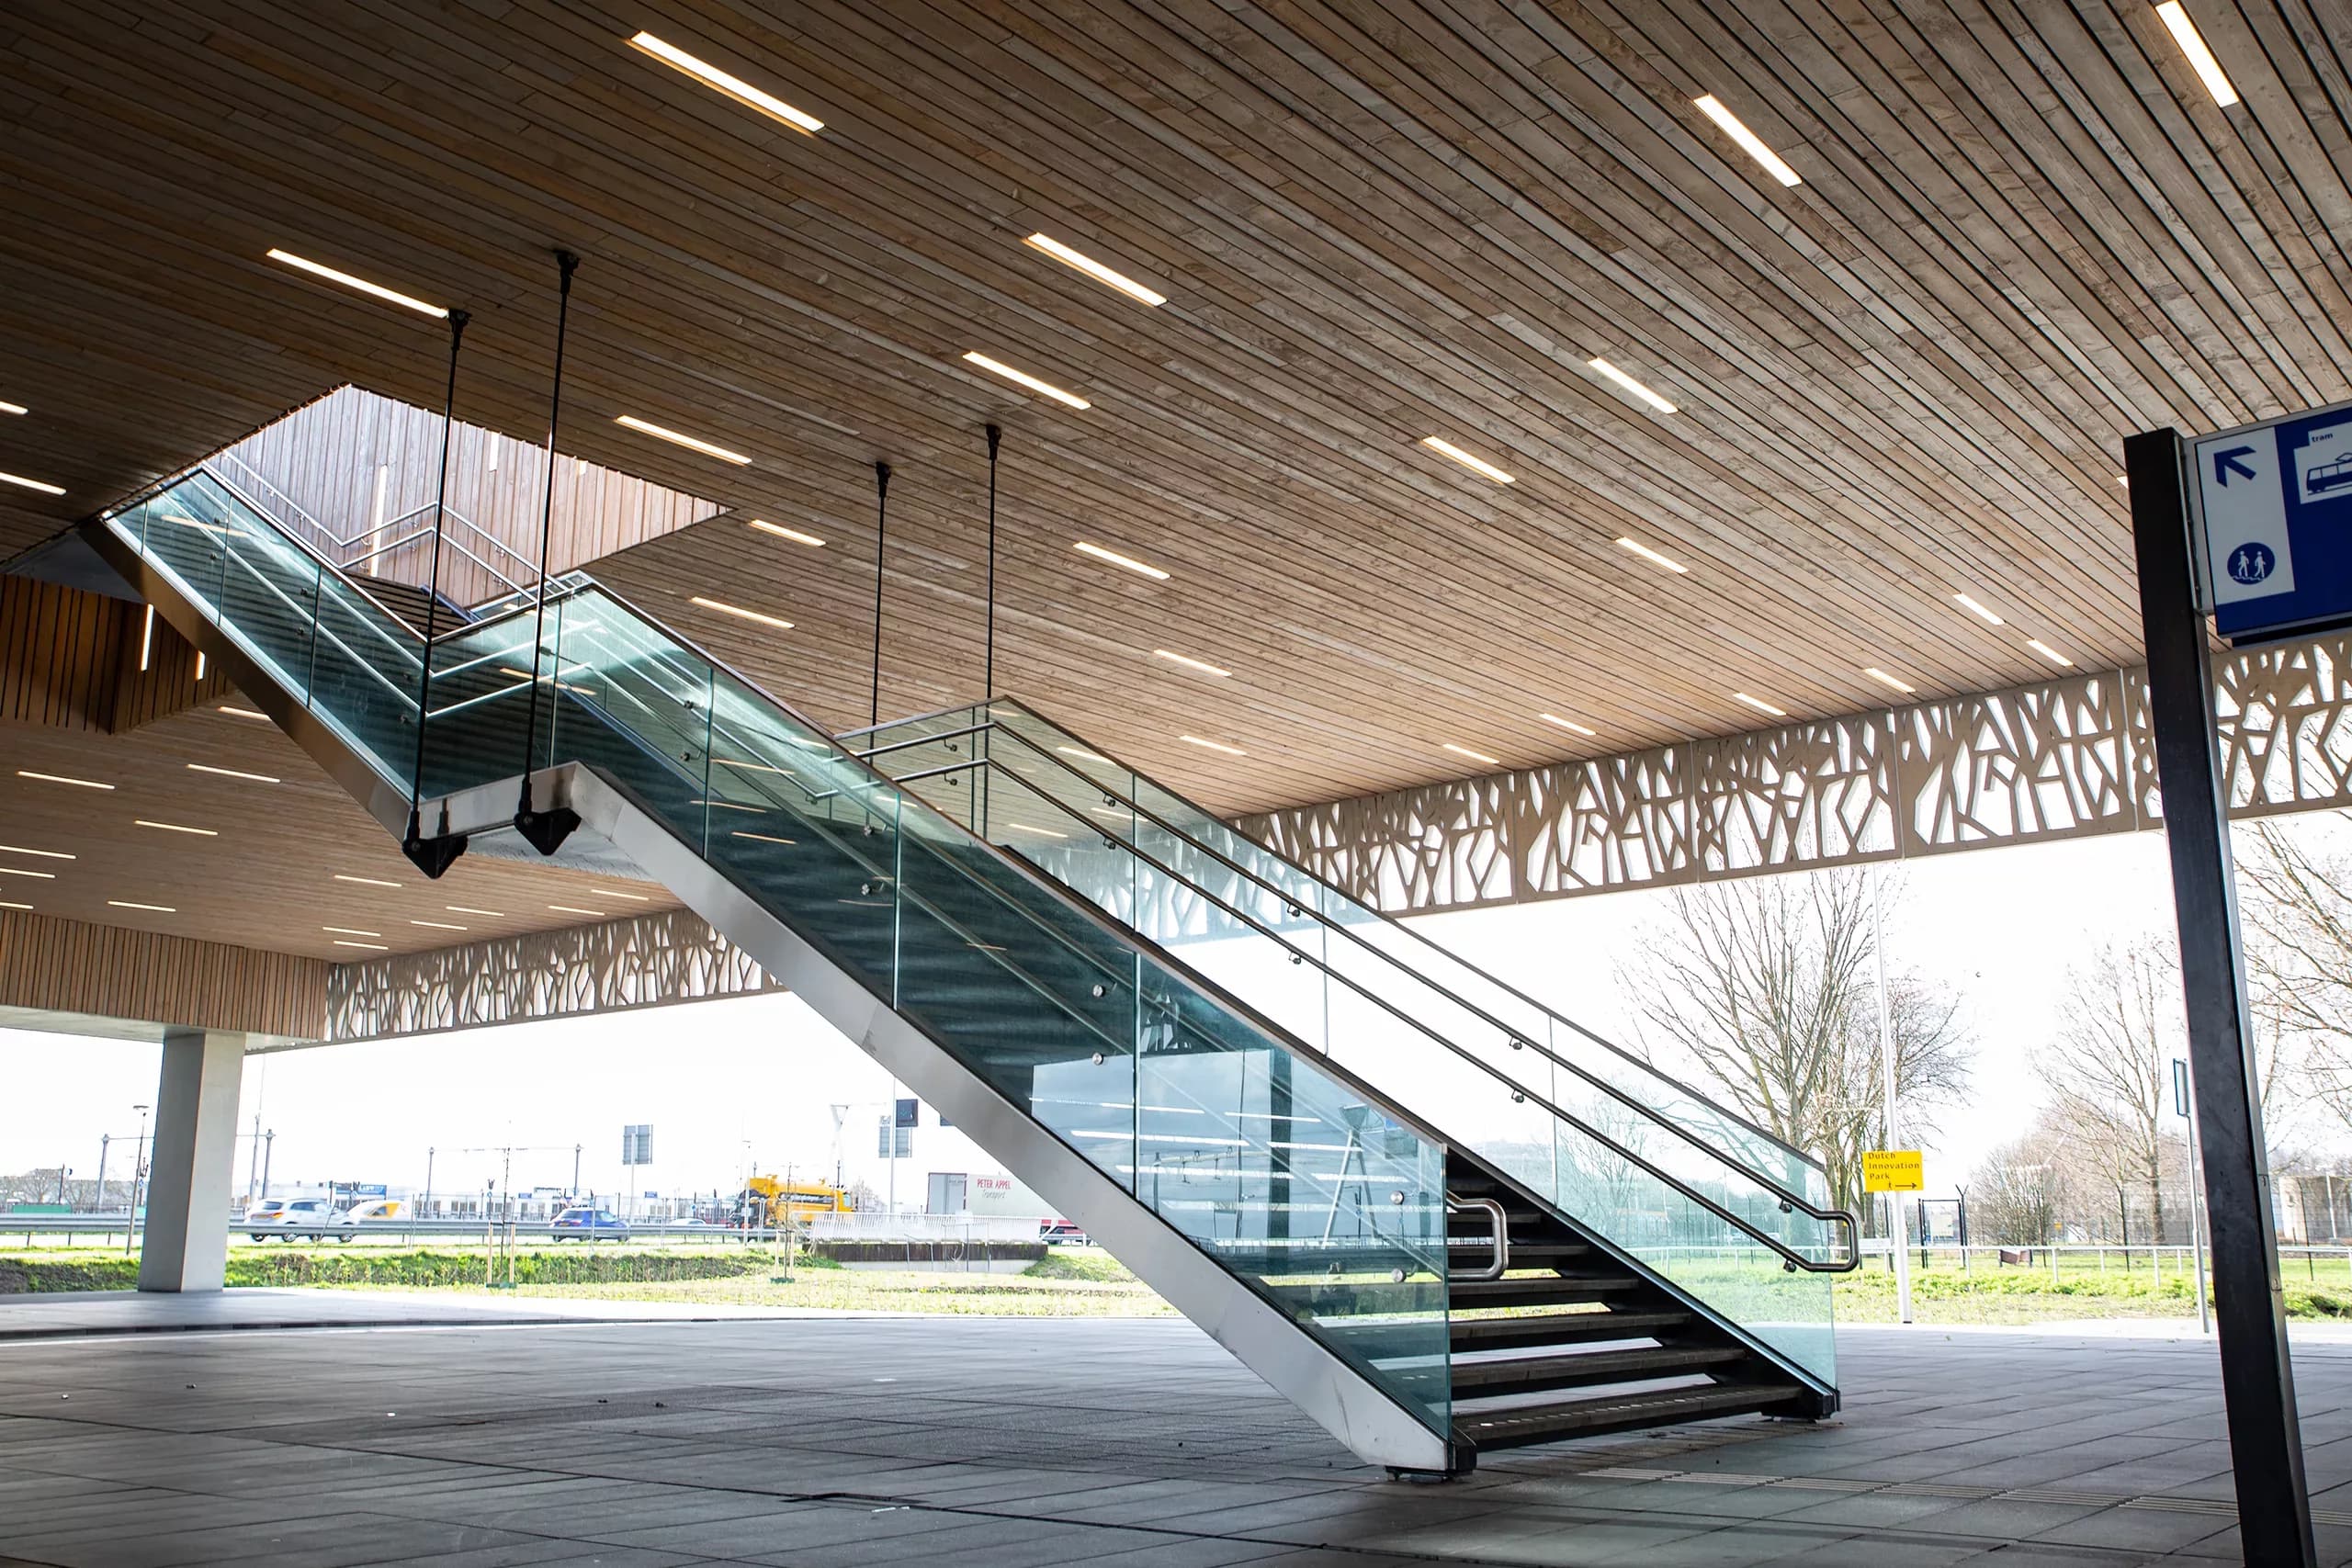
A stair balustrade uses the same channels as the straight version. What changes is elsewhere: the rake. The channel is installed on the slope, the glass becomes a trapezium, and every panel has its own dimensions. There is no such thing as a standard stair panel, and a flight ordered from drawing dimensions comes back wrong by a few millimetres almost every time.
The real difficulty is the junction between flight and landing. That is where the rake returns to horizontal, where two channels meet at an angle that is never round, and where the handrail has to pass without a visible break. We survey that angle on site and transfer it to the workshop — that point is what separates a clean installation from an improvised one.
On a stringer stair, side mounting avoids drilling the tread and leaves the nosing clear. On a concrete flight, base-plate mounting or casting into the edge gives the slimmest line. The choice is therefore made on what the structure allows, not from a catalogue.
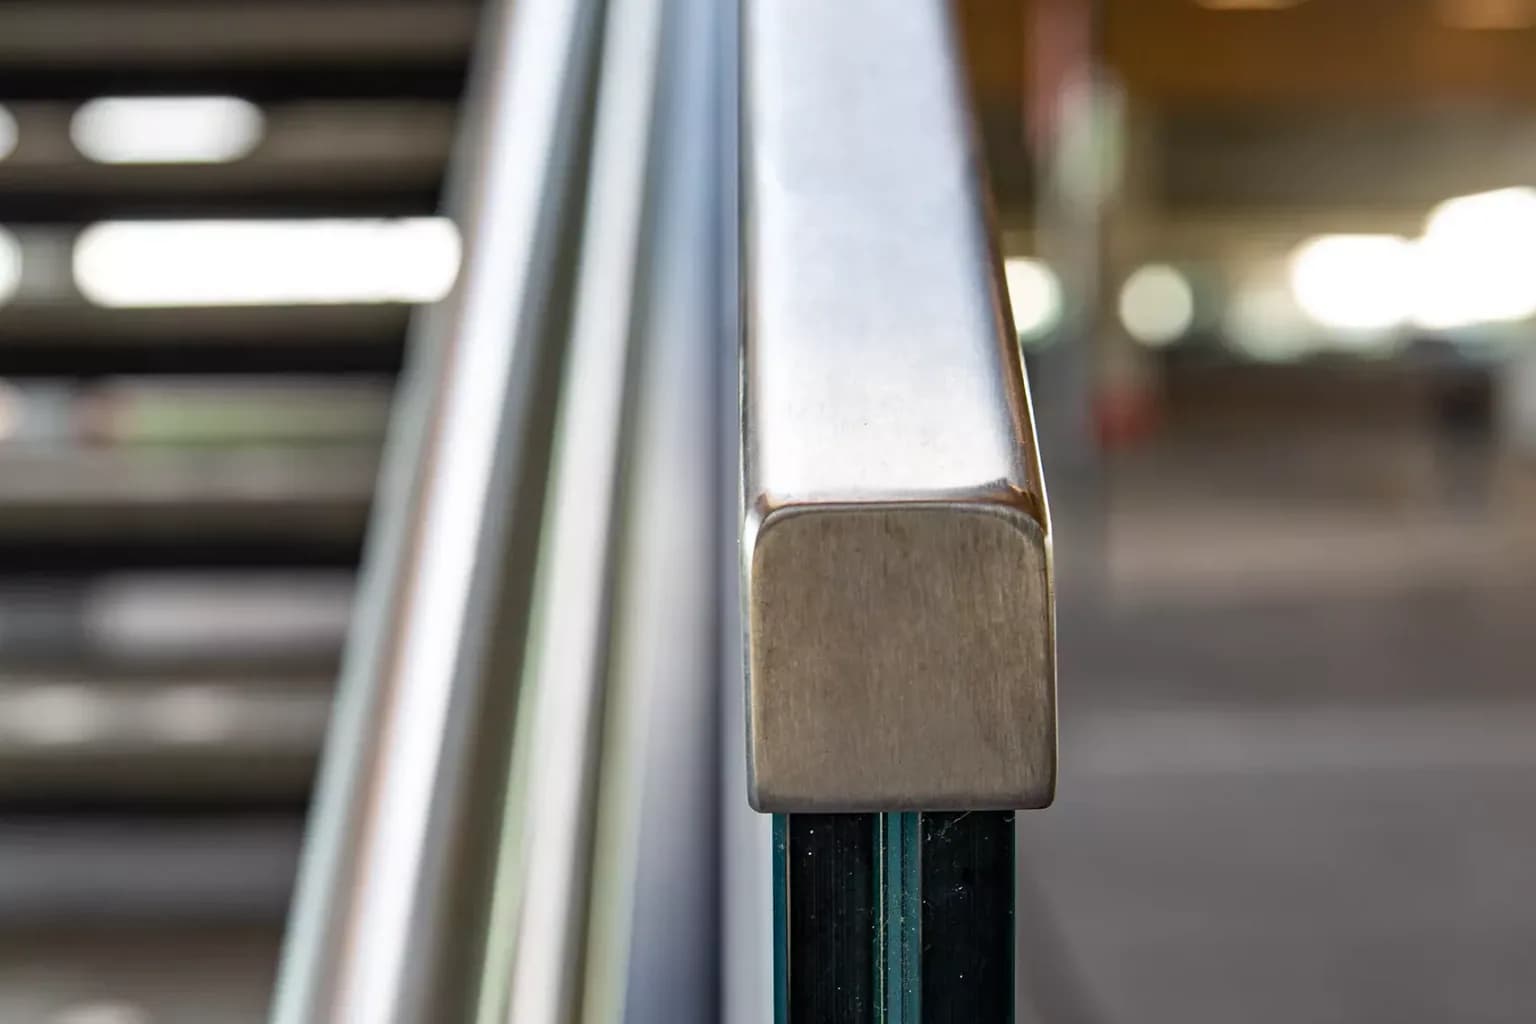
The handrail is not optional here: it is required on a staircase, at grip height measured on the walking line. We integrate it into the glass with a U-channel cap, or we move it to the wall where the glass stops lower — both are quoted, and the result is not the same.
The range
Each section drawing is that of the system as actually installed. The dimensions beside it are the values the system is approved for, not ballpark figures.
GC-40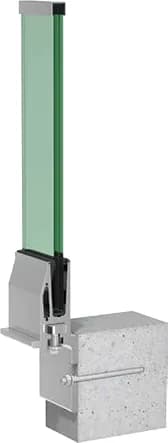 GC-50
GC-50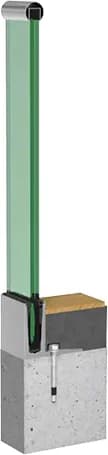 GC-30
GC-30 PV-30
PV-30Compare
These are the channels from the straight range, approved for raking installation. We do not create a separate stair reference: it is the same system, the same test and the same hardware — only the cutting changes.
| Model | Application | Glass thickness | Approved load | Fixing centres | Lengths | Mill finish | Anodised | Curvable |
|---|---|---|---|---|---|---|---|---|
| GC-40Base-plate channel | Private, commercial and public | 12 – 21,52 mm | 1,0 kN/m | 200 mm | 2,5 m · 5 m | |||
| GC-50Side-mounted channel, on the stringer | Private and commercial | 12 – 21,52 mm | 0,6 kN/m | 3 fixations par 2,5 m | 2,5 m · 5 m | |||
| GC-30Reinforced cast-in channel | Private, commercial and public | 12 – 21,52 mm | 2,0 kN/m | 360 mm | 2,5 m · 5 m | |||
| PV-30Certified stainless clamp, on the stringer | Private and commercial | 8 – 12,76 mm | — | 700 mm maximum | — |
The loads shown are those the system is approved for. Final sizing depends on the use of the space and the wind pressure at the site — that is what we check during the survey.
Downloads
A4 data sheets, one per profile: vertical section, dimensions, finishes. Final dimensions are set at the site survey.
Non-contractual documents · Current edition
Downloads
Mounting instructions, brochures, technical data sheets and certifications for the systems we install, in their original version.
One PDF drawing per article number, served by the manufacturer.
Swiss compliance
The load quoted on a product sheet is the one the system has been tested to carry. SIA 261 sets what Switzerland requires according to the use of the space. The two scales do not line up — here is the comparison, done for you.
SIA 261 — horizontal load, measured at 1.20 m at most
Residential balcony and terrace, loggia, office, retail floor, storage, car park
Restaurant, meeting room, school, hotel, stand, access balcony of a public building
Concert hall, stadium, station, shopping centre at peak times
What each profile covers
SIA 358 — heights and openings
Worth knowing
GC-50 is tested to 0,6 kN/m, below the 0.8 kN/m that SIA 261 requires for a balustrade. We install them where the element is not a fall-protection device — a screen, a partition, a spandrel under one metre — and we point you elsewhere as soon as it is. This is not a check you want to make at handover.
Figures taken from the technical brochure of the Swiss Council for Accident Prevention, which summarises SIA 261 and SIA 358. They frame the choice; they do not replace the engineer's verification, which we ask for as soon as the element falls outside the ordinary case. Final sizing happens at the survey.
Finish
On a staircase, the finish is not a question of appearance: it is the only surface in the building everyone touches several times a day. A mirror polish will be covered in marks within a week, a matt powder coating absorbs them, brushed stainless is revived with a pass of the pad along the grain.
Timber on an aluminium core remains the most pleasant in the hand, especially in a cold stairwell: it does not take on the temperature of the space. In return it demands maintenance nobody does, and it greys. To be offered knowingly, not by default.


The drawing
Every piece starts from a workshop drawing dimensioned to the half-millimetre. That is what guarantees a true line once on site.
Installed
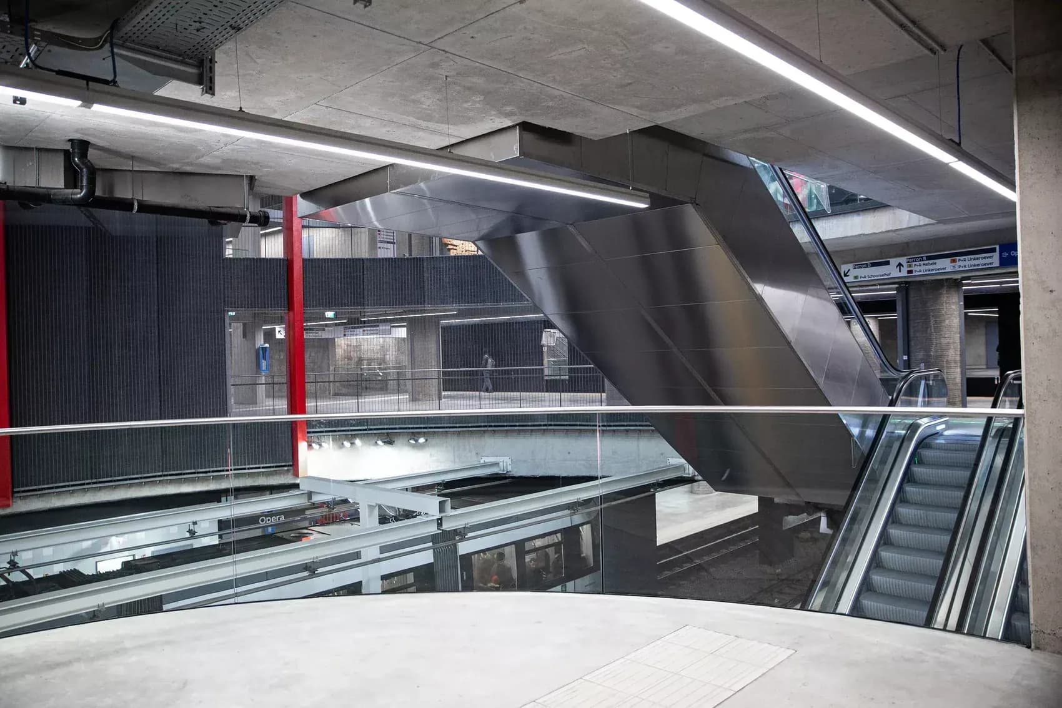
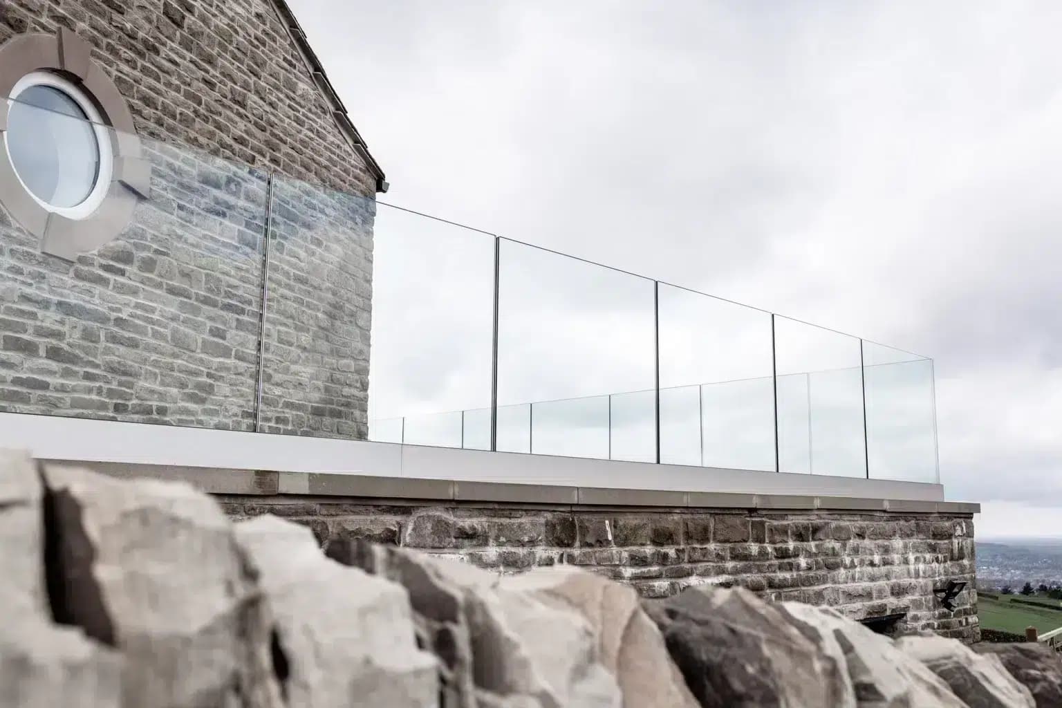
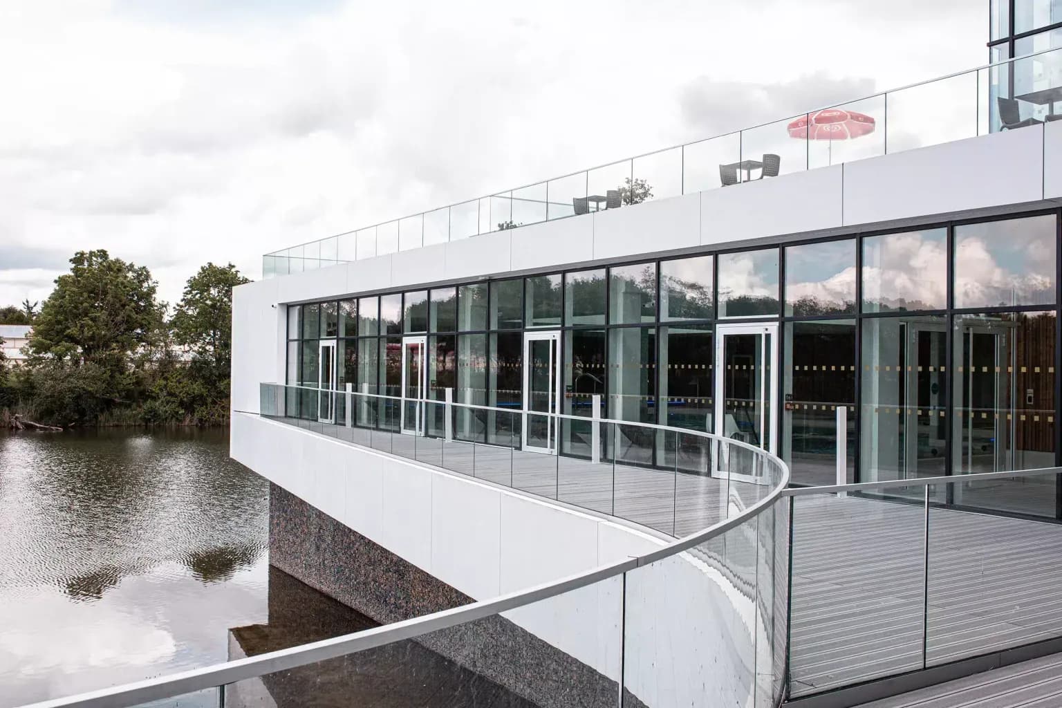
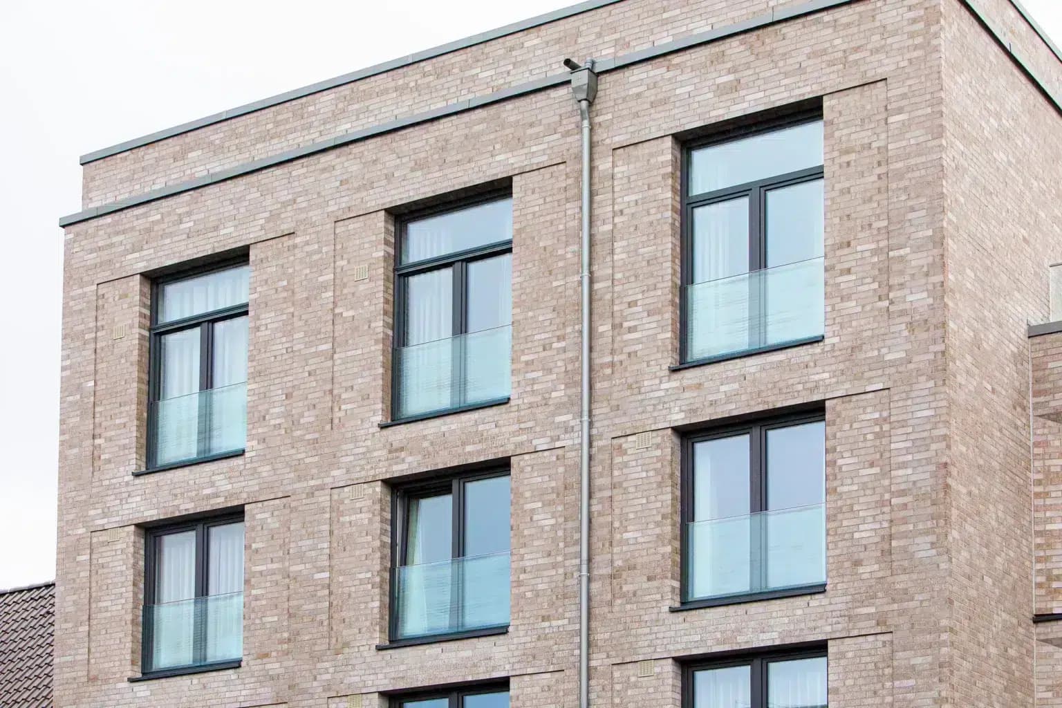
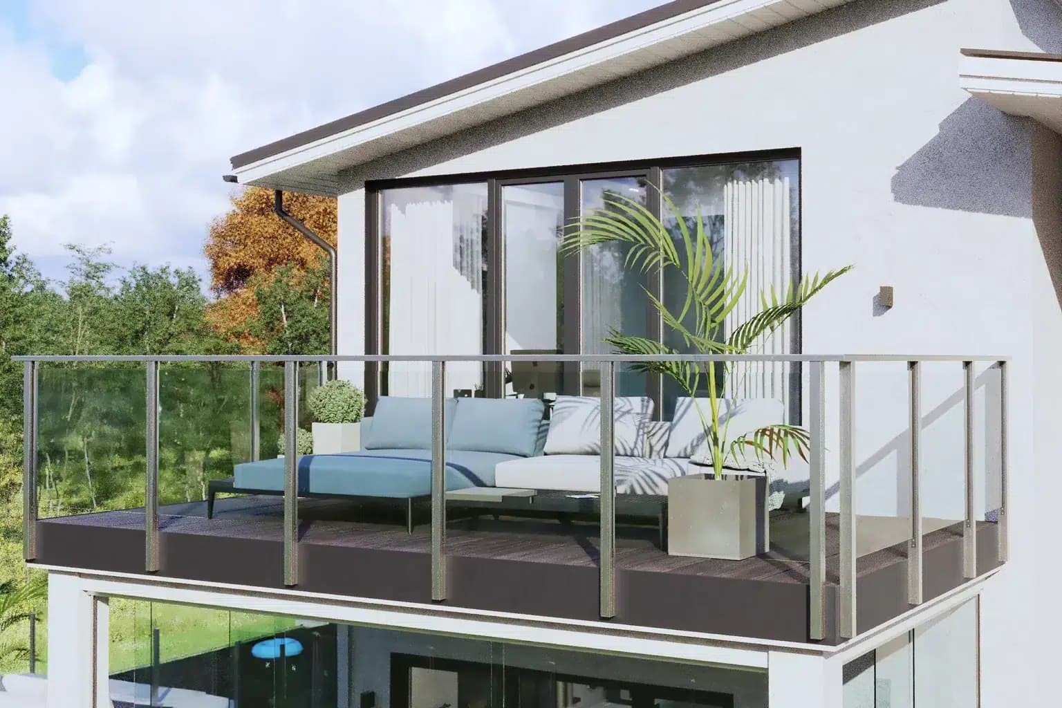
Views of systems equivalent to the ones we install. Our own projects will fill this page as they are handed over.
Frequently asked questions
No, and it is the first thing we say. A concrete stair comes out with formwork tolerances of several millimetres, a steel stair distorts on welding, and the screed arrives afterwards. The survey is carried out on the finished structure, step by step. That is what explains the interval between order and installation.
In Switzerland the balustrade is measured at 1.00 m from the walking line, and 1.10 m as soon as the fall height exceeds 12 metres. The handrail is taken lower, at grip height. On a flight, both heights are measured vertically from the nosing, never from the riser — that is the mistake that fails a handover.
Not if you mount at the side, on the stringer or on the edge of the flight: the glass passes alongside, the tread stays intact and the nosing keeps its usable width. In refurbishment that is almost always the better option, since drilling an existing tread means finding the reinforcement.
By an angle surveyed on site and reproduced in the workshop. Two schools of thought: the glass is cut into two panels meeting at the angle, which gives a clean edge and a slight shadow; or the handrail alone provides continuity above a glass joint. The second is more forgiving if the masonry is out of plumb.
Laminated, always, and the thickness follows the span between fixings as on a straight balustrade. Mounted on a continuous channel you are most often in 16.76 or 17.52 mm; on clamps, in 12.76 mm. What decides is not the rake but the distance between supports, exactly as on the flat.
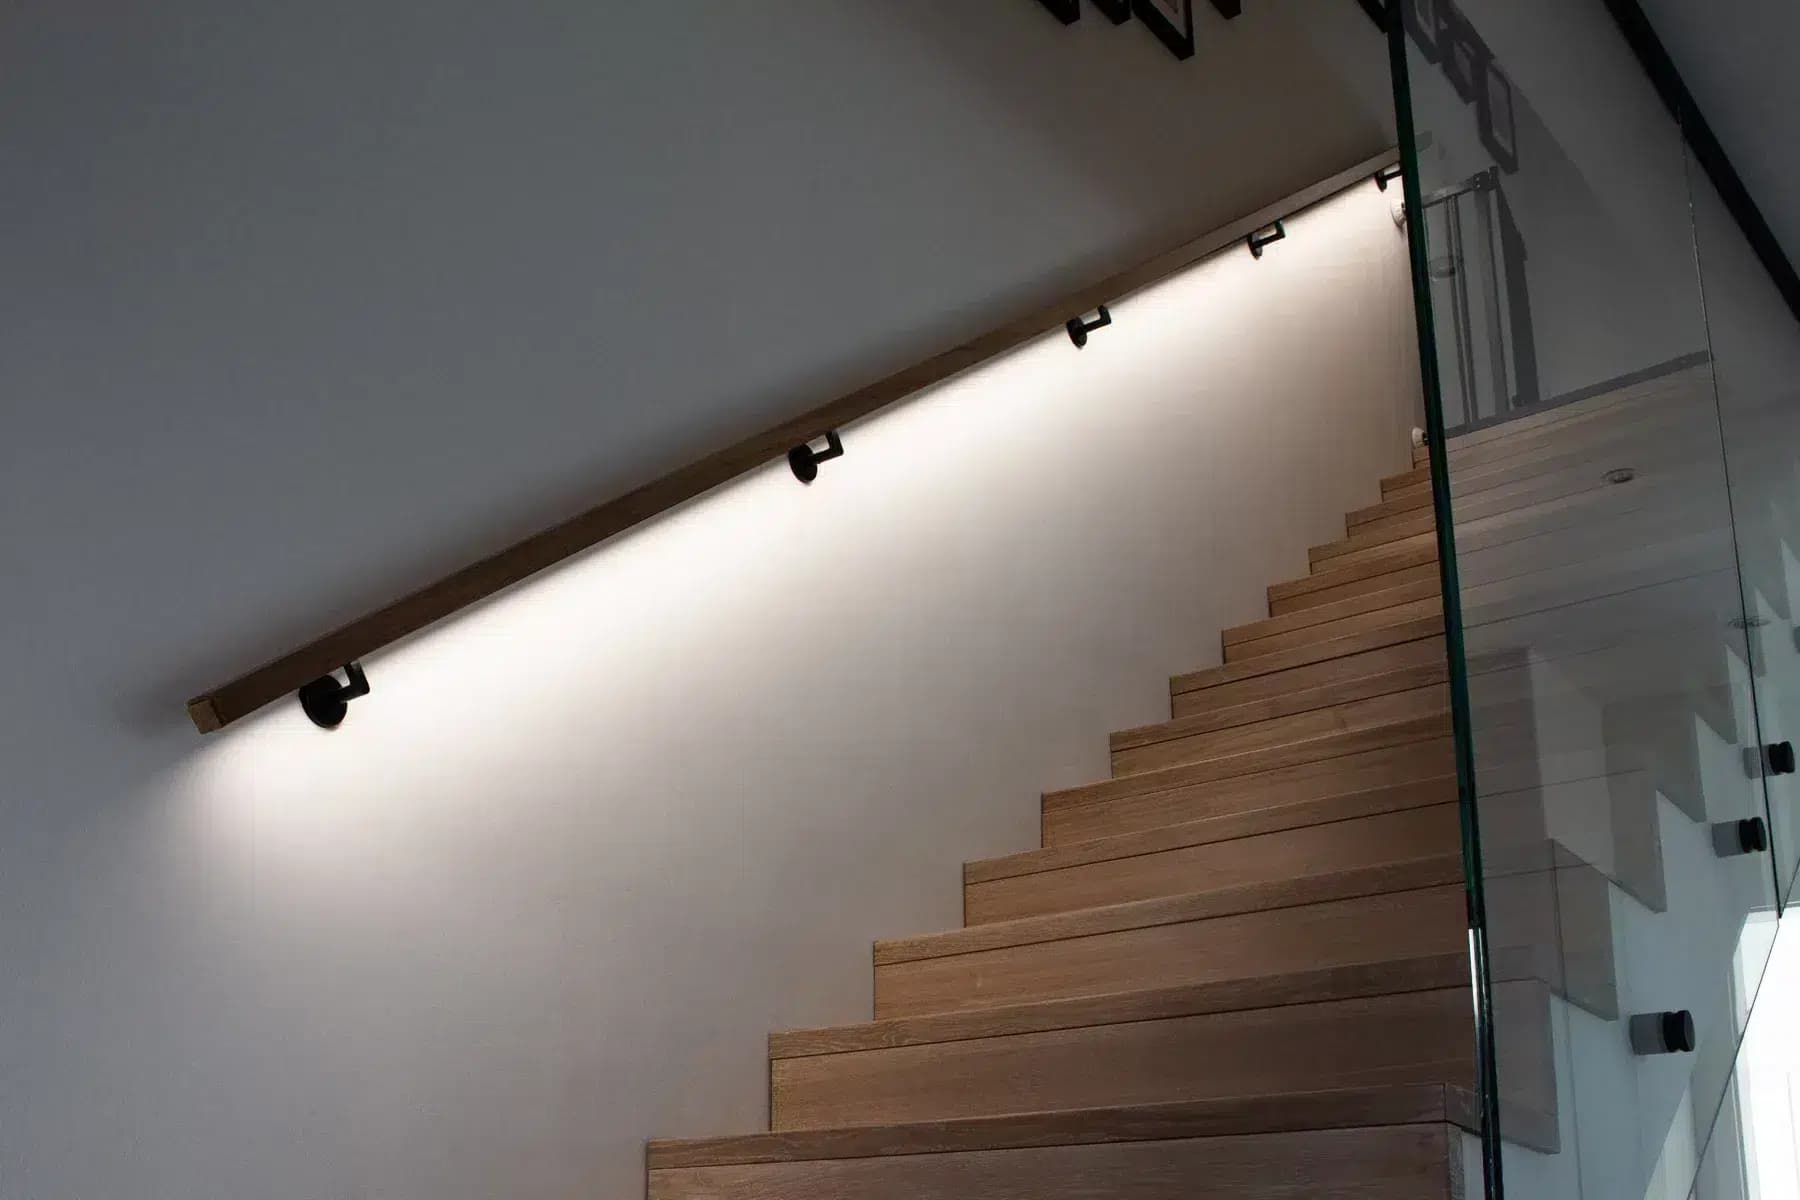
Yes, and on a staircase it genuinely earns its place — it is the one part of a building where marker lighting replaces ceiling lighting. The LED profile is installed in the handrail or under the glass cap. The supply is planned in advance: it cannot be retrofitted.
The systems we install are certified, and the approval explicitly covers raking installation for the profiles concerned. We attach to the quote the documents for the chosen variant.
The systems we install are certified
 SIA 261Loads — Swiss standard
 CEEuropean conformity
 BS 6180Balustrades — building
 AbP LGAApproved German testing
 CCFATFrench technical approval
 KOMOSKG-IKOB certification
 RPF 14VEROTEC test laboratory
Next step
LuxeGlass Studio prices dimensions, finish and fixing. The catalogue carries every dimension in the range — worth keeping to hand on site.
Would you rather we handled it? Request a quote — site survey, supply and installation included.