Supply & installation
Supply, installation and handover.
We take the site from end to end: survey, supply of the glass and the hardware, installation by our own team, handover. One point of contact, one responsibility.
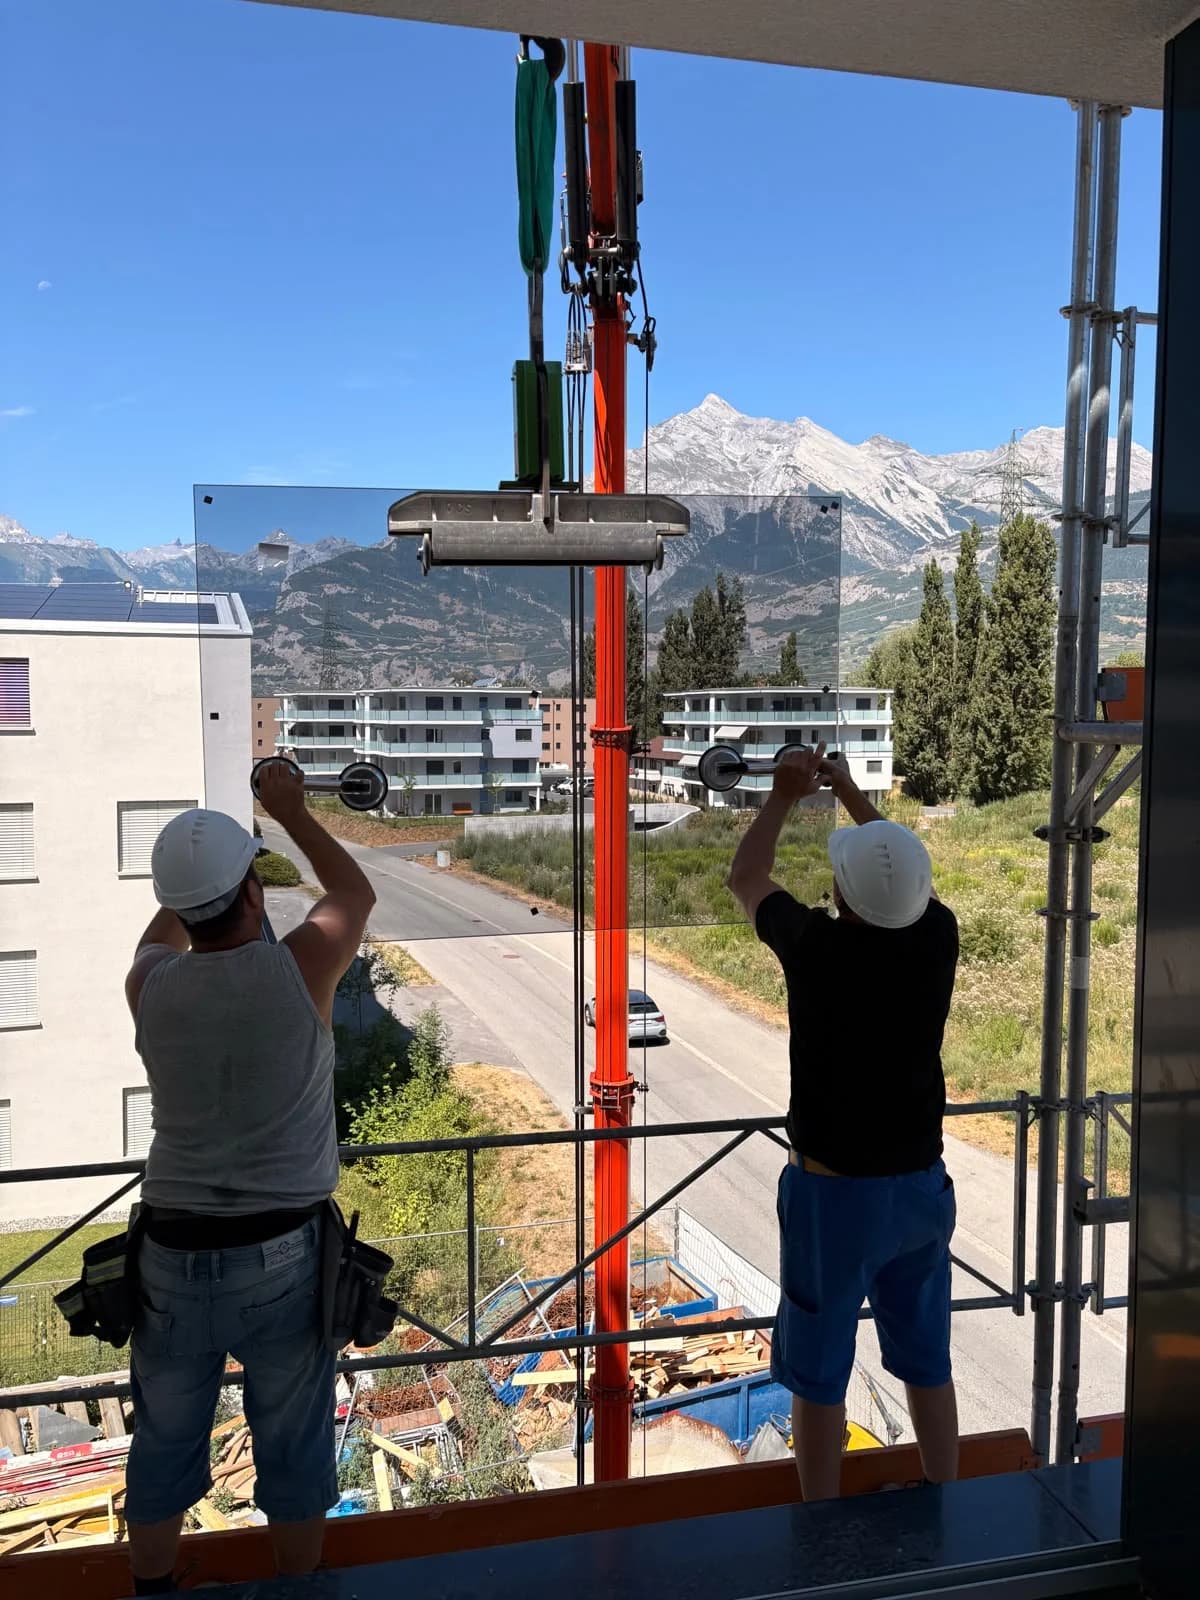
Two installers guide the panel into place on the vacuum lifter.
What we take on
From survey to handover.
One company across the whole chain: supplier and installer cannot pass responsibility to each other, they are the same.
- 01
Site survey
Laser level measurement, check of the substrate, choice of fixing method.
- 02
Sizing
Glass type, thickness and system chosen for the use of the room and the required load.
- 03
Supply
Glass ordered to the surveyed dimensions, hardware drilled in the workshop.
- 04
Lifting
Our own crane and vacuum lifters, on the façade and floor by floor.
- 05
Installation & alignment
Plumb, shims, torque, joints and sealing.
- 06
Handover
Cleaning, inspection with you, documents and guarantee handed over.
The sequence
Four stages, one point of contact.
The sequence from our project document, summarised here.
- 01
Survey
What we do
We come and measure on site with a laser level. We record the constraints — drains, thresholds, cast-in fixings — and settle the fixing method. The survey is free of charge.
What we need from you
Access to the site and, if you have one, the construction drawing.
- 02
Quote
What we do
Detailed pricing, installation included, no obligation. Quote within 24 hours.
What we need from you
Your written approval: nothing is ordered before it.
- 03
Manufacture
What we do
Glass ordered to the surveyed dimensions; hardware drilled in the workshop to the half-millimetre.
What we need from you
Finish and glass tint confirmed before we start.
- 04
Installation & handover
What we do
Our team, our crane, our lifting gear. We clean up and hand over with you.
What we need from you
The area cleared and truck access on the agreed day.
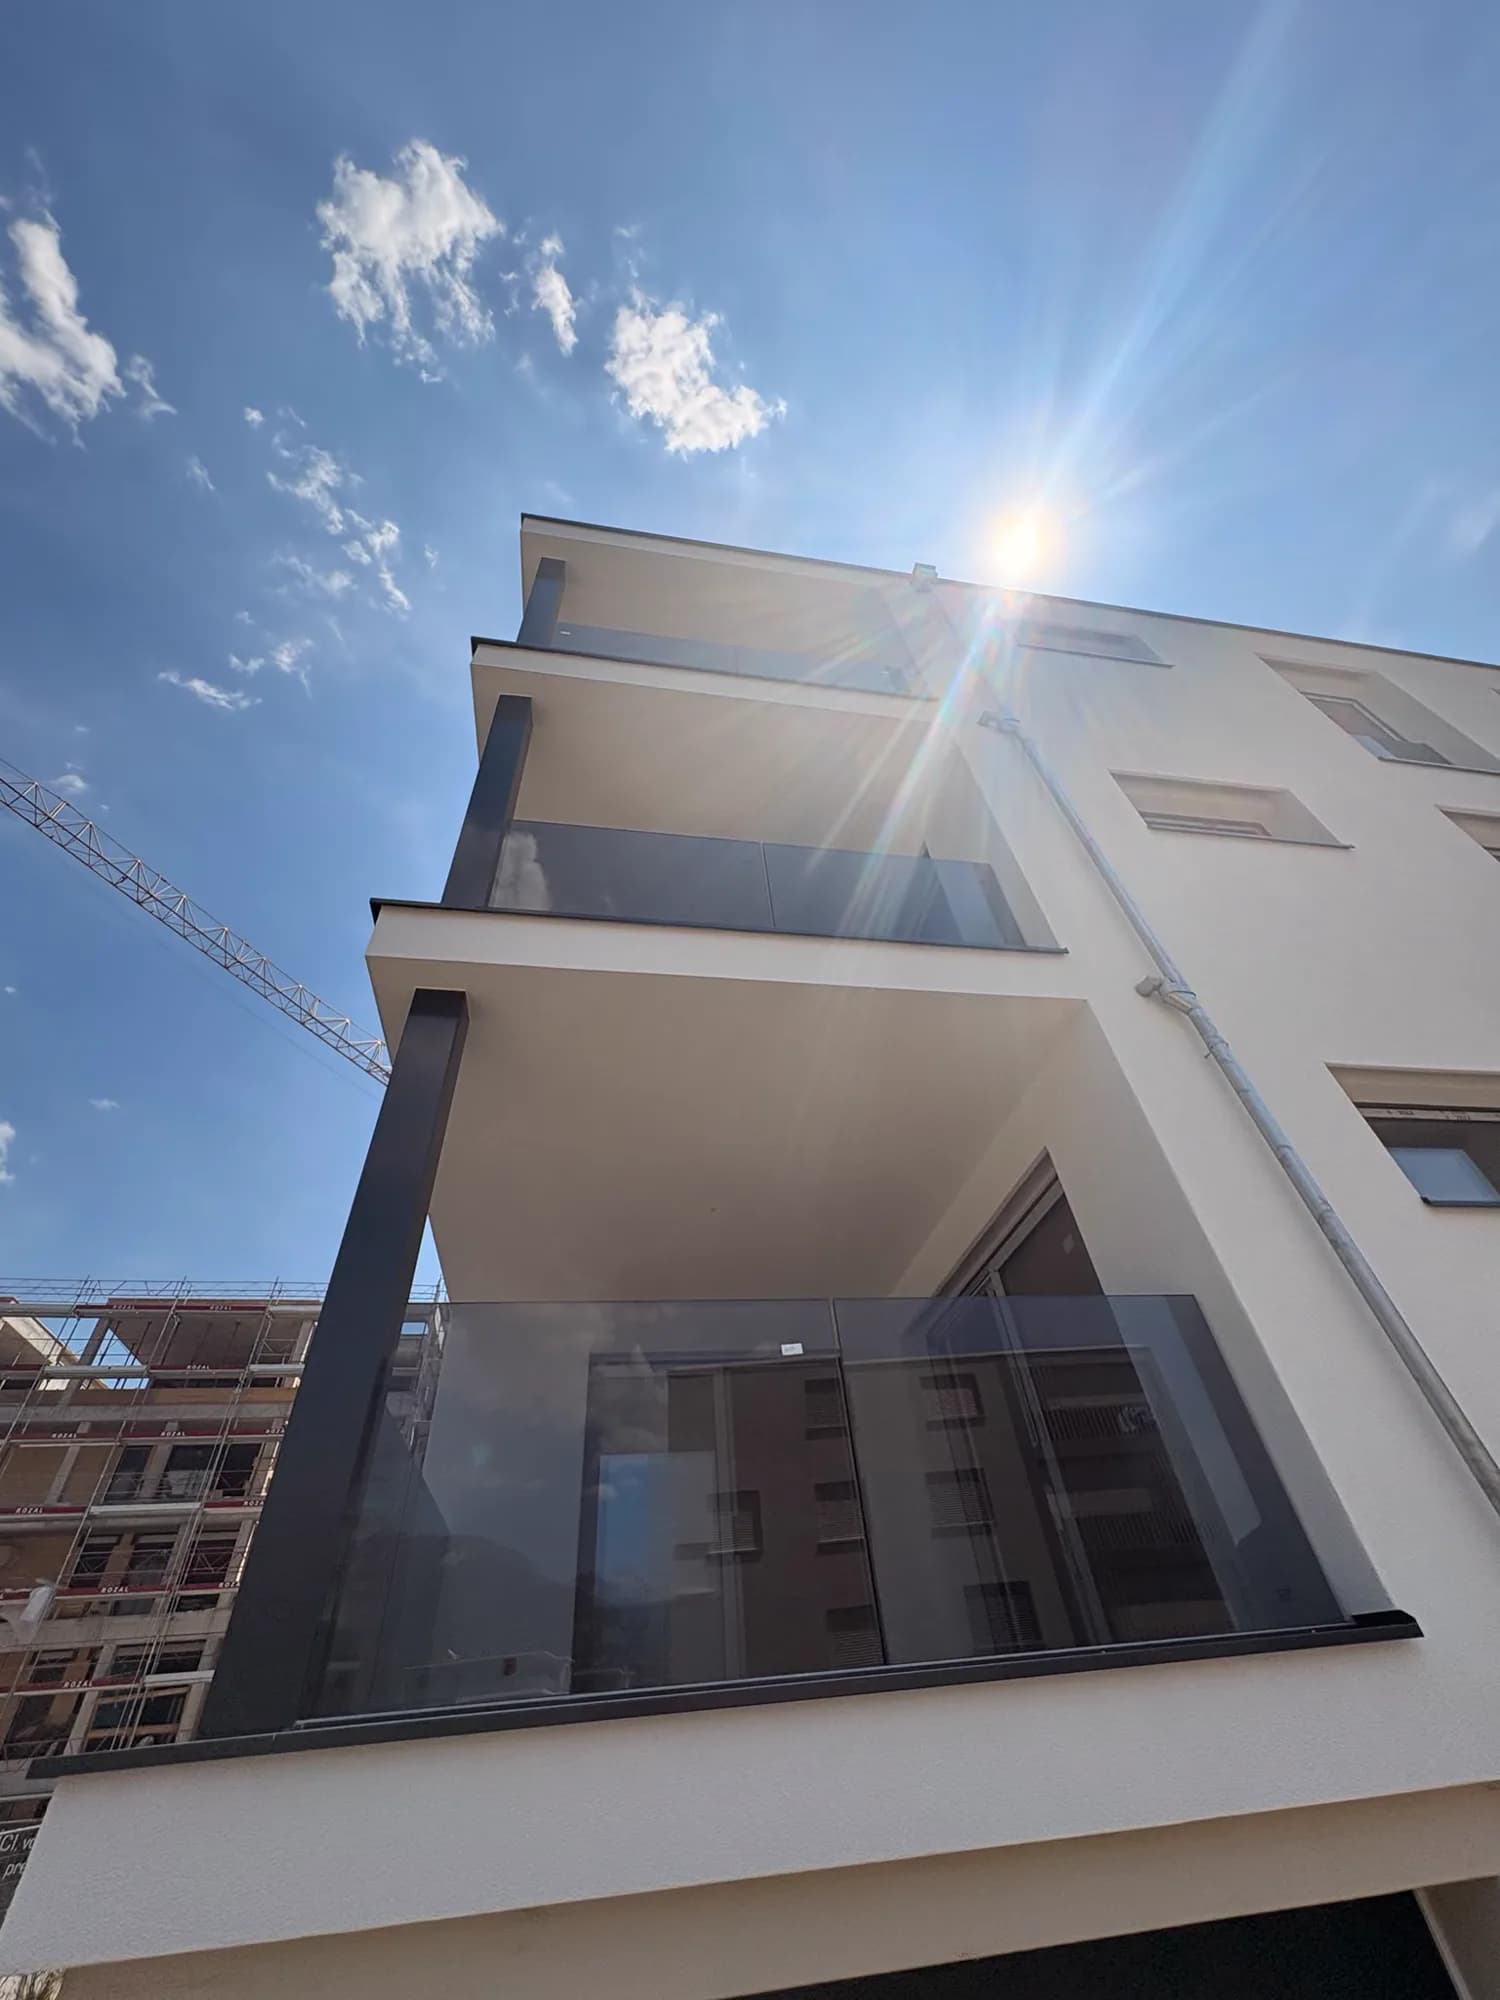
The profile aligned at the slab edge, before the glass arrives.
The survey
We do not install to dimensions sent by email.
A correct length is not enough to order glass. What decides is the substrate, its condition, and what sits around it.
A laminated panel is made to its final size: it cannot be cut down on site. A survey error is paid for in a remake and a delay.
The substrate decides the fixing
Concrete slab, screed, steel plate or stair stringer: the fixing method is only chosen once we have seen it.
The finished structure is not the drawing
Between the construction drawing and the structure as built there are always a few millimetres. We measure what stands.
Constraints only show on site
Drains, thresholds, cast-in fixings, crane access: they are what sets the price and the date.
What you can prepare
- The length to be fitted, measured on the floor, point to point.
- The height you want — Swiss standards ask for at least 1.00 m above the walking surface.
- The substrate: concrete slab, screed, steel plate, stair stringer.
- A photo of the area, and a drawing if you have one.
Team & equipment
Our installers, our crane.
The lifting is not subcontracted. The crane, the lifters and the team are ours: that is what holds the tolerance and the date.
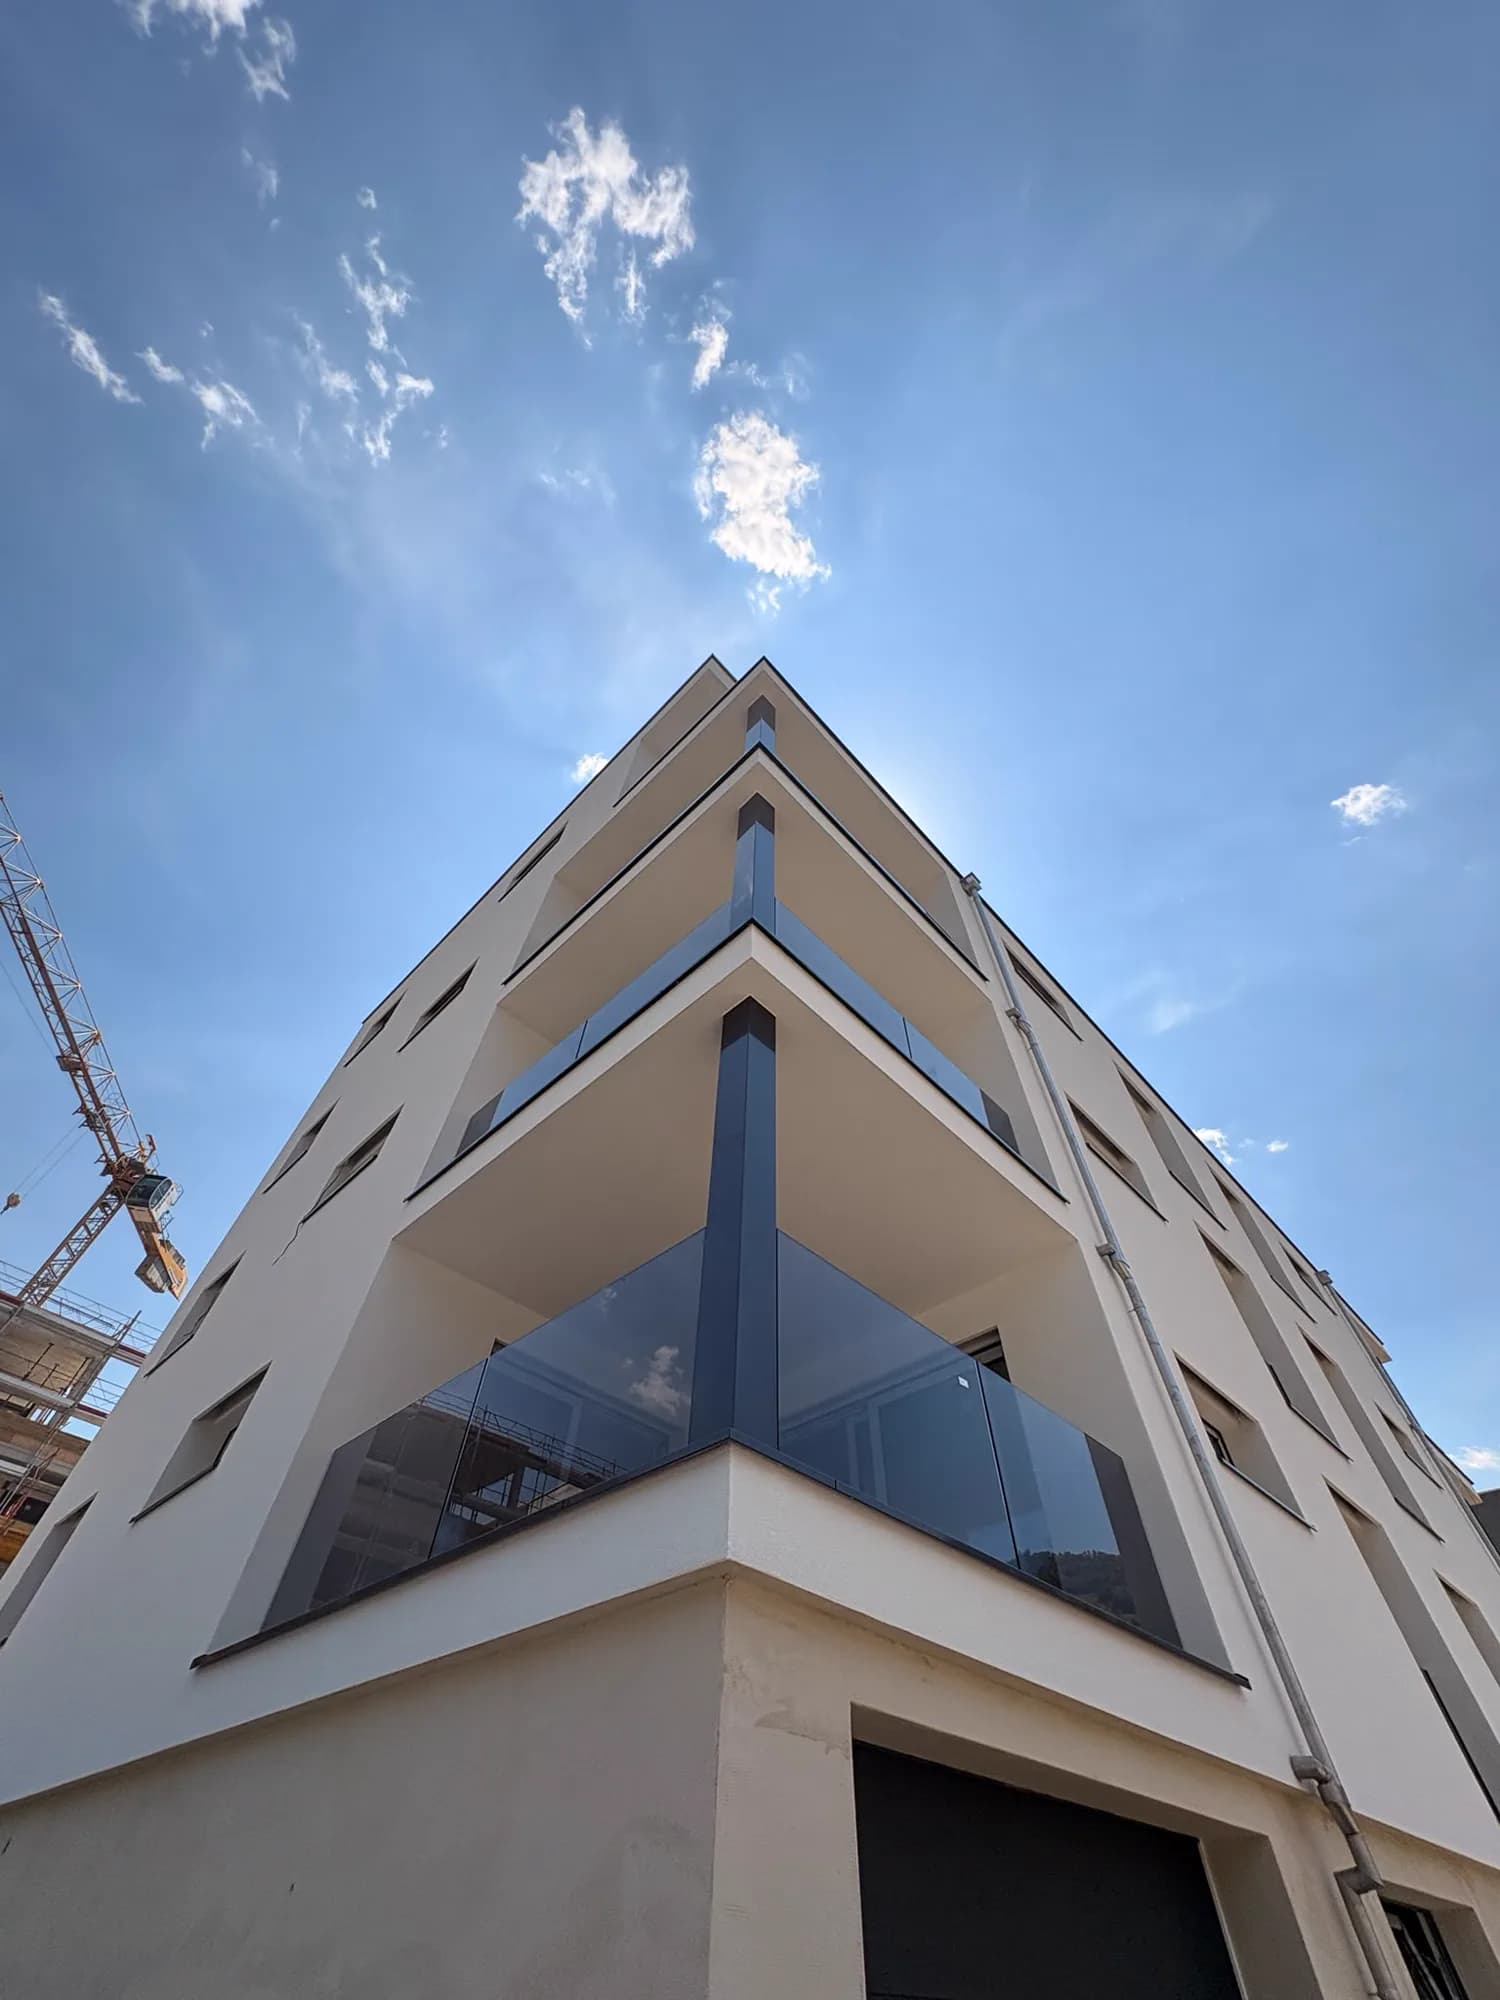
The corner fitted out, the crane still on site.
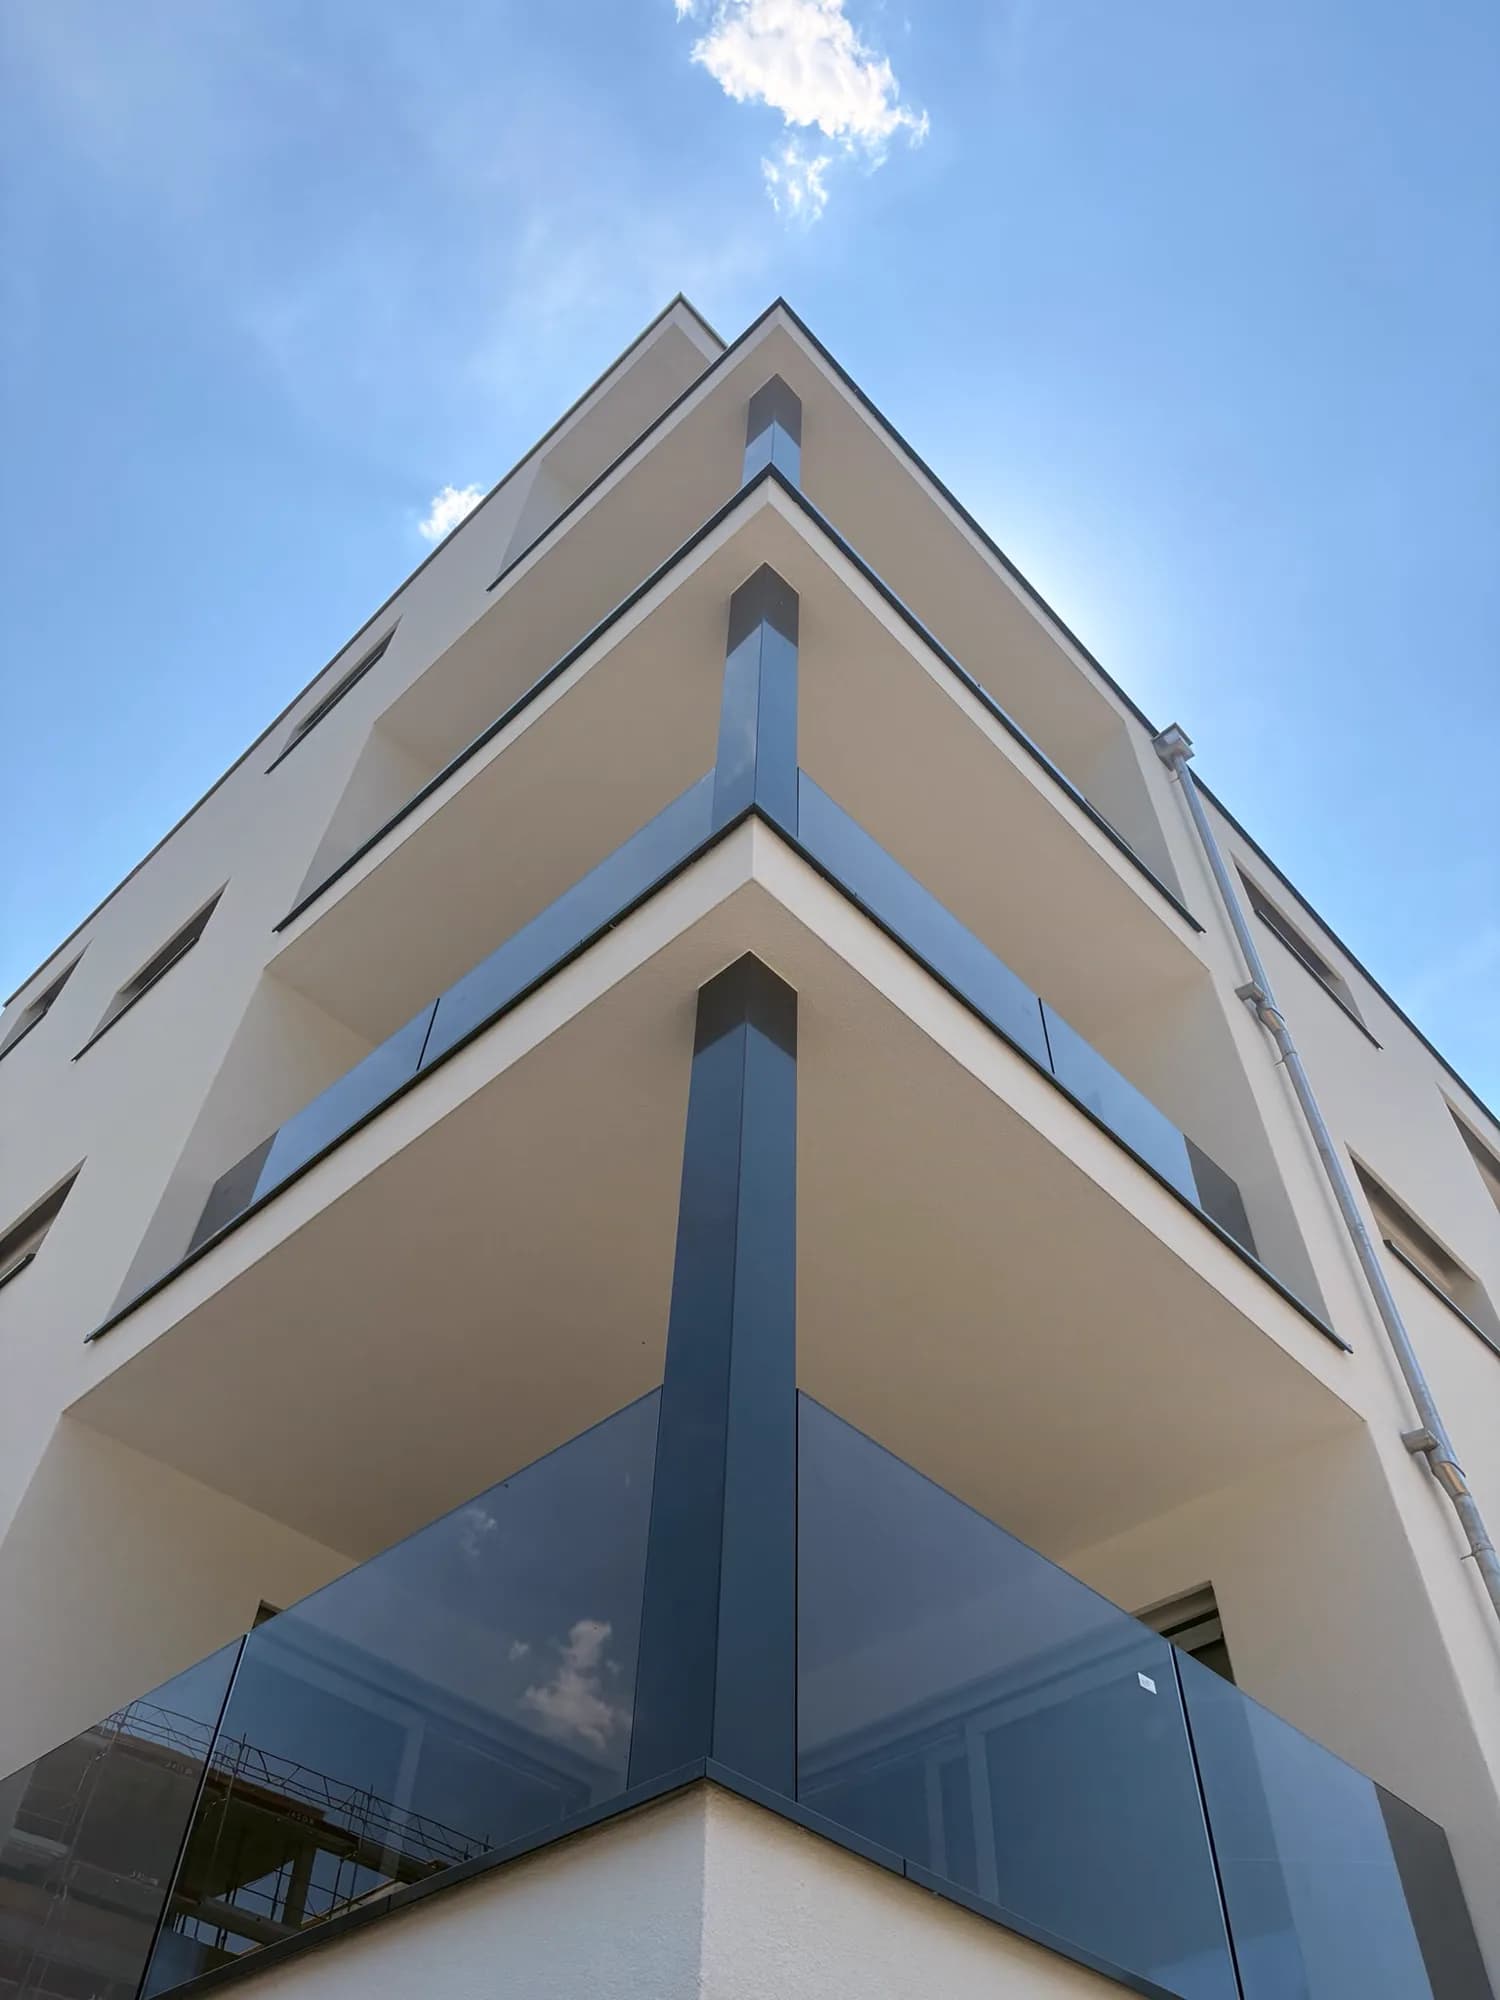
Three floors fitted, site cleared.
- 20 m
- lifting height
- ±0,5 mm
- installation tolerance
- 2 days
- one floor fitted out
- 10 years
- guarantee on the installation
The systems we install are certified
 SIA 261Loads — Swiss standard
 CEEuropean conformity
 BS 6180Balustrades — building
 AbP LGAApproved German testing
 CCFATFrench technical approval
 KOMOSKG-IKOB certification
 RPF 14VEROTEC test laboratory
Team & equipment
Our installers, our crane.
Where we work
Anywhere in Switzerland.
We travel across the country. The survey is free of charge, wherever the site is.
- New build and refurbishment, for private clients as well as property managers and main contractors.
- Lifting on the façade and floor by floor, crane included.
- Tell us the locality: it goes into the pricing.
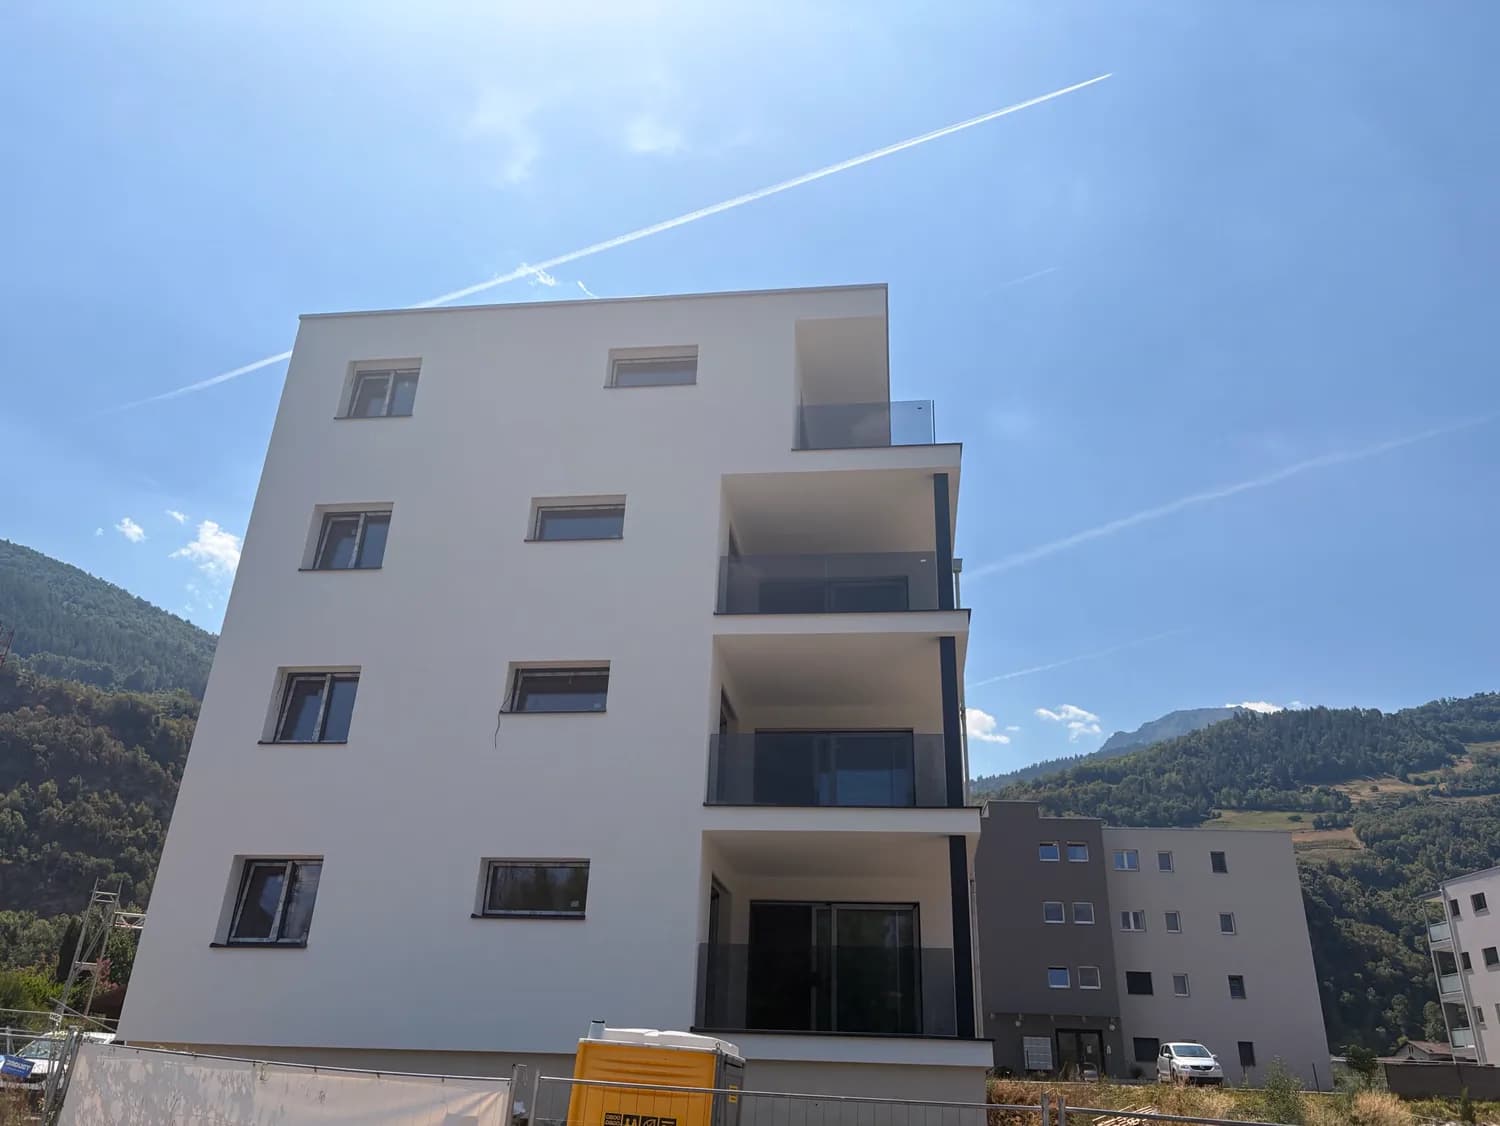
A building handed over, every level fitted.
Supply only
Glass alone, hardware alone.
Installation is our trade; it is not compulsory.
Glass alone
Laminated, toughened, smoked or acid-etched, cut and polished to your dimensions. Without a survey by us, the dimensions remain your responsibility.
Hardware alone
Profiles, clamps, handrails and stainless accessories, singly or by the batch. Give us the references or describe the assembly, and we price it.
Anything that has to be measured on site goes through a quote, after the survey.
Quote
Tell us what you want installed.
A drawing, a photo or approximate dimensions are enough.
- Site survey free of charge.
- Quote within 24 hours, installation included.
- No obligation.