 PP-10
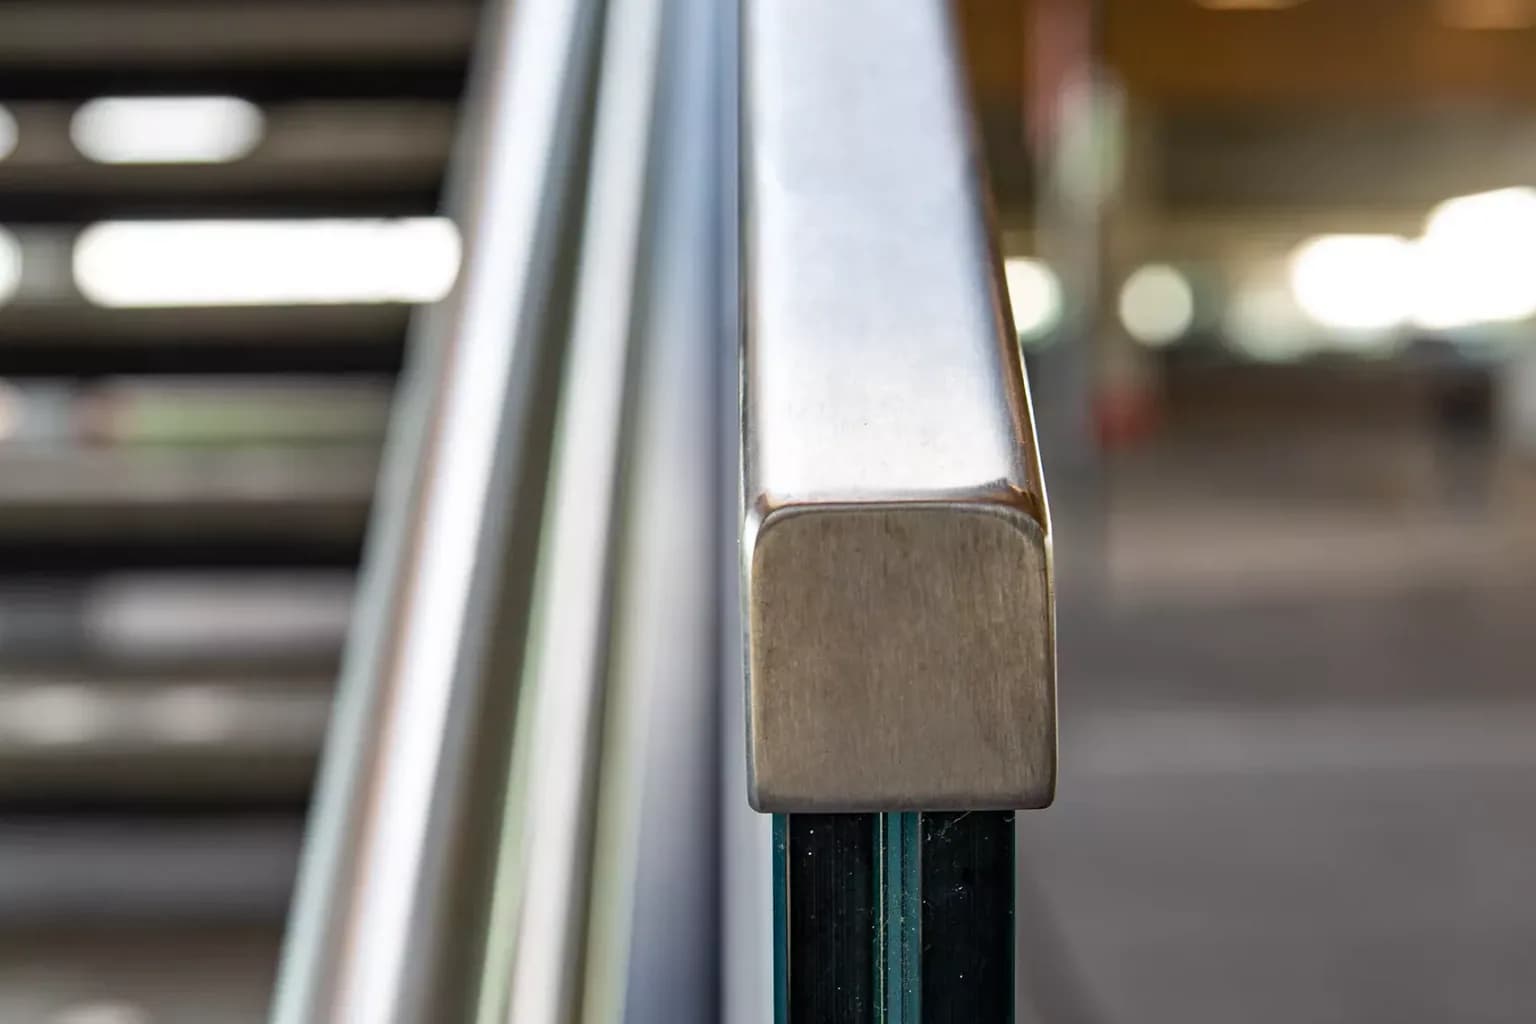
PP-10Round stainless post, pre-assembled
- Application
- Private and commercial, indoors and out
- Glass
- 8 – 12,76 mm
- Centres
- 1200 mm maximum
- Lengths
- 1000 mm · 1100 mm
The product
The post takes the load at a point; the glass does nothing but fill.
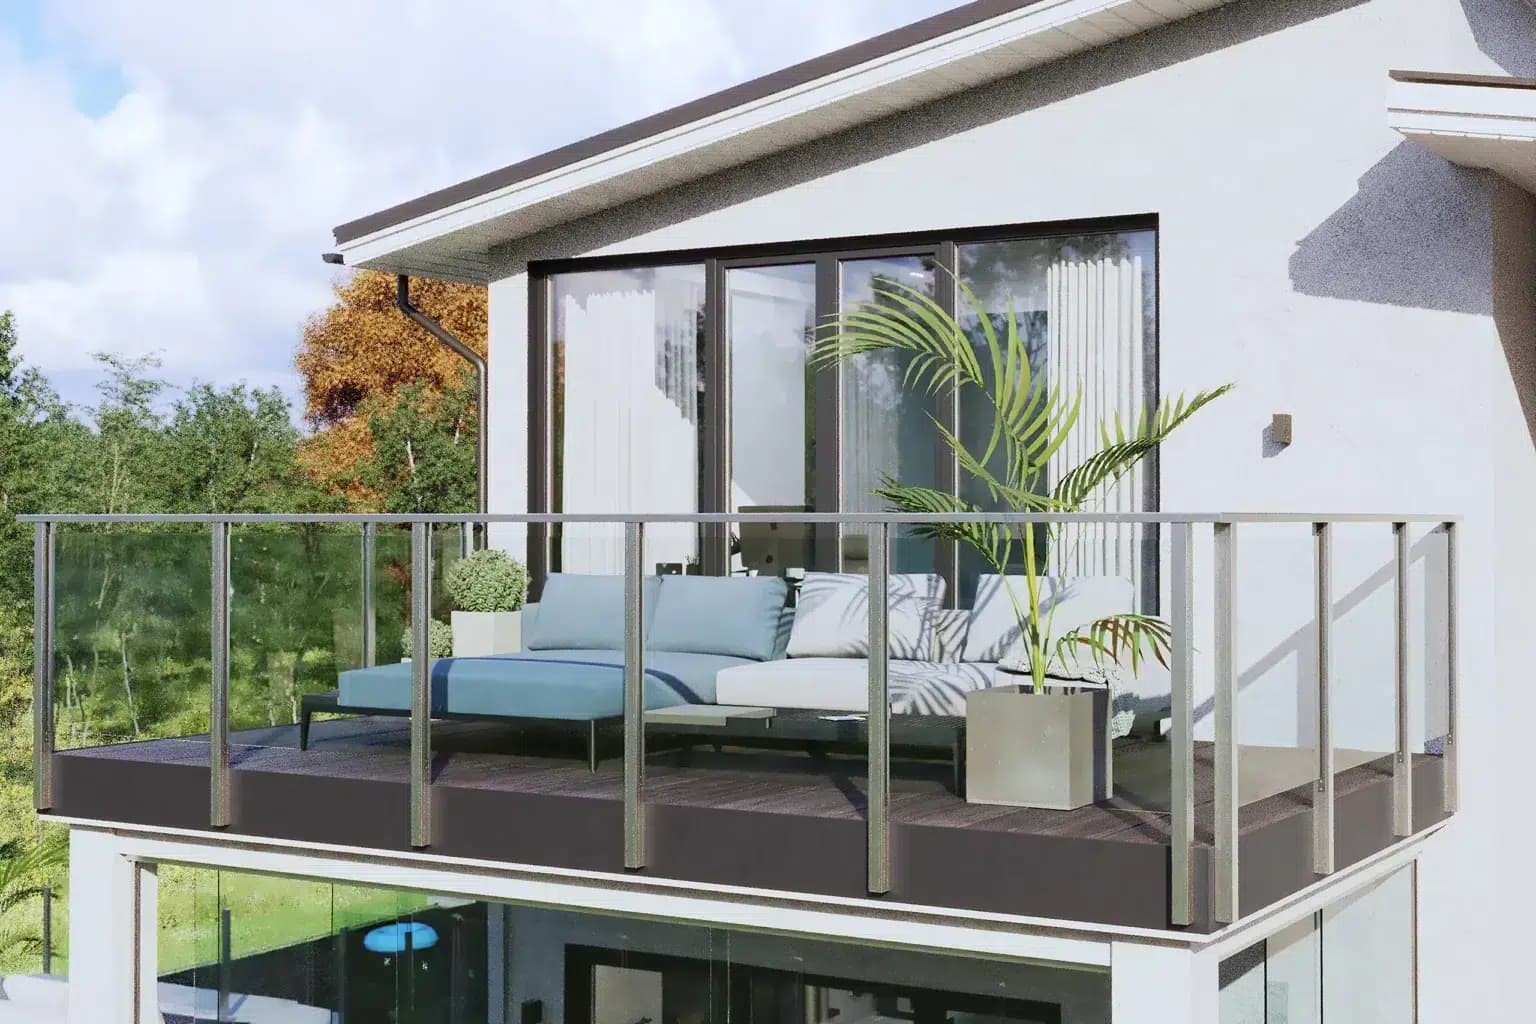
A balustrade without posts requires a slab able to absorb the whole bending moment at the base, along its entire length. That is not always the case: refurbishment where the waterproofing is not opened up, a thin cantilevered balcony, timber decking on joists, a steel structure. The post system then shifts the question — the load passes through a few point anchors, each sized and verifiable individually.
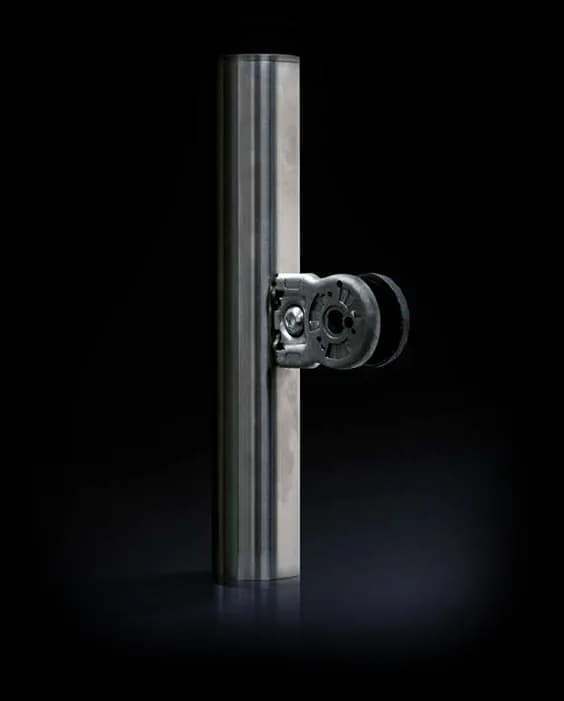
The consequence is visible: the post shows. It is the one case where we advise owning it rather than hiding it. A 42.4 mm stainless post, aligned to a line over thirty metres, reads as a rhythm rather than a fallback — provided the spacing is regular, which is decided at survey and not during installation.
Three families cover most needs. Pre-assembled round stainless for exposed outdoor settings and marine or mountain atmospheres; anodised square aluminium, lighter and modular, for long runs where weight counts; and the version whose type test covers thin laminated glass, when the available thickness is constrained.
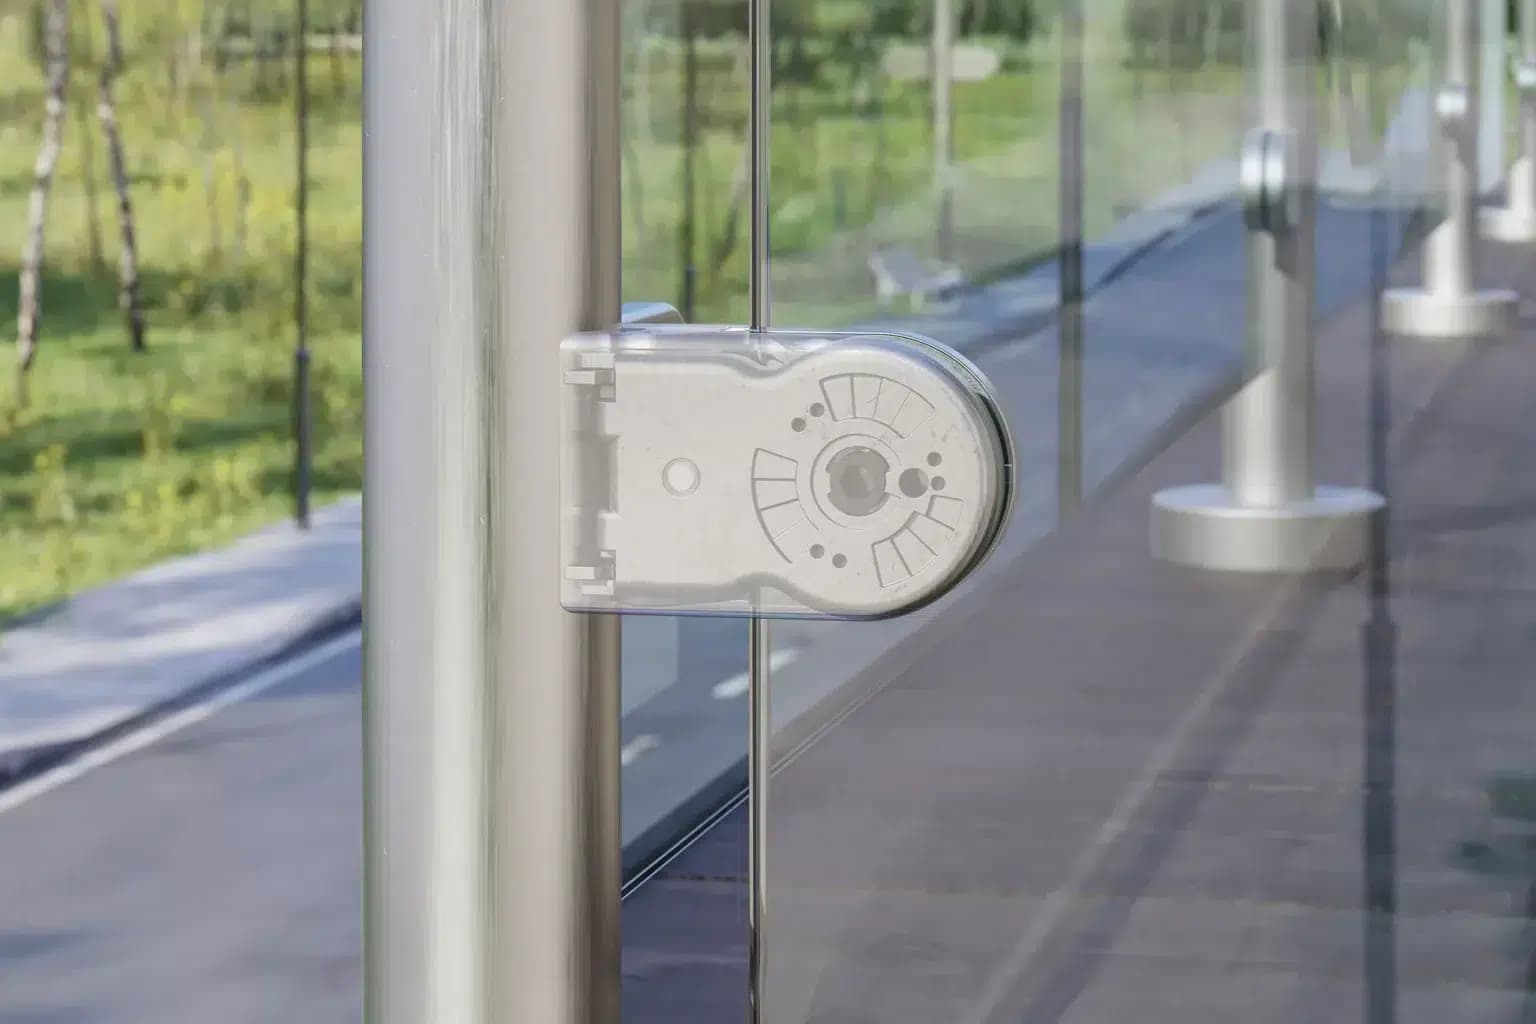
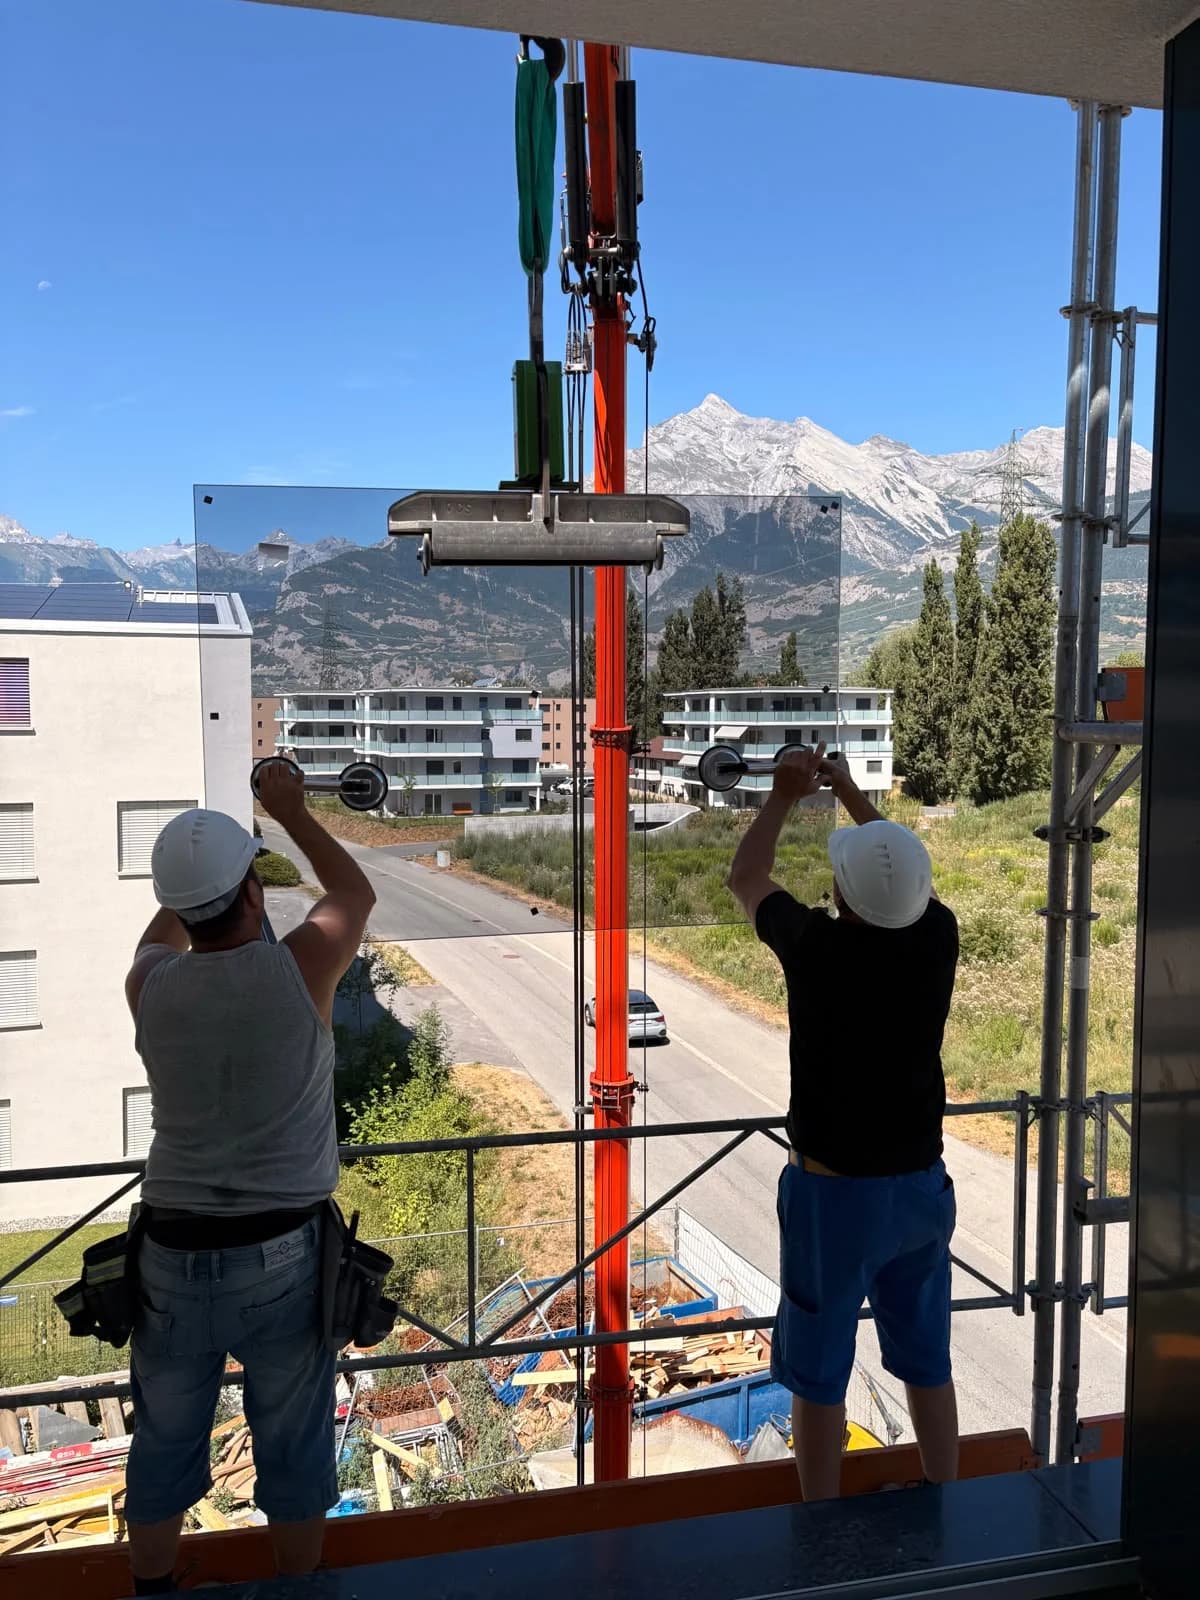
The posts arrive drilled and tapped, with the clamps fitted. That is not a catalogue detail: on an apartment balcony it saves half an hour per bay, and above all it means no re-drilling on site — so no corrosion starting in stainless steel drilled on the fly.
The range
Each section drawing is that of the system as actually installed. The dimensions beside it are the values the system is approved for, not ballpark figures.
PP-10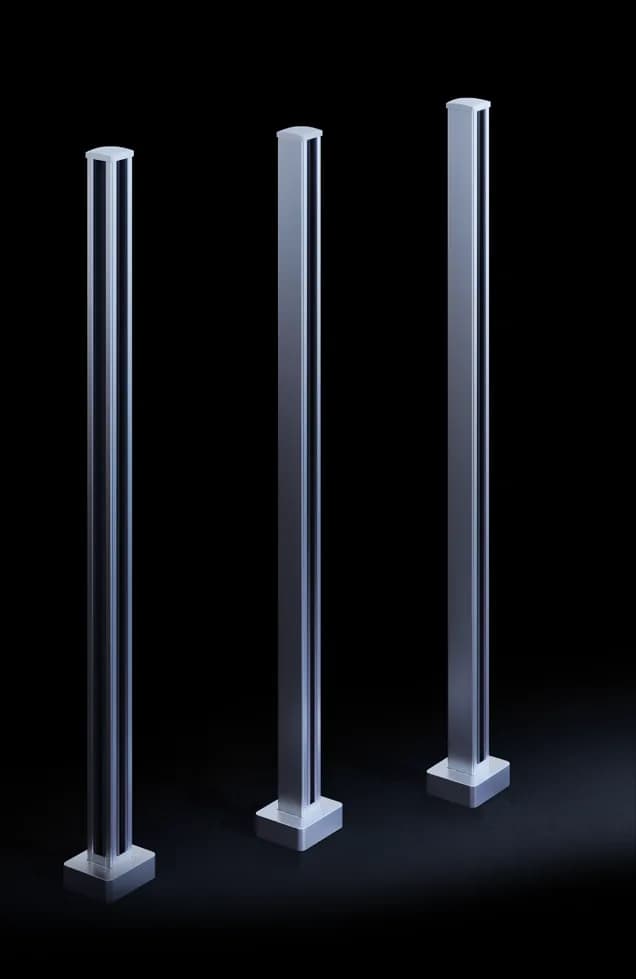 PP-20
PP-20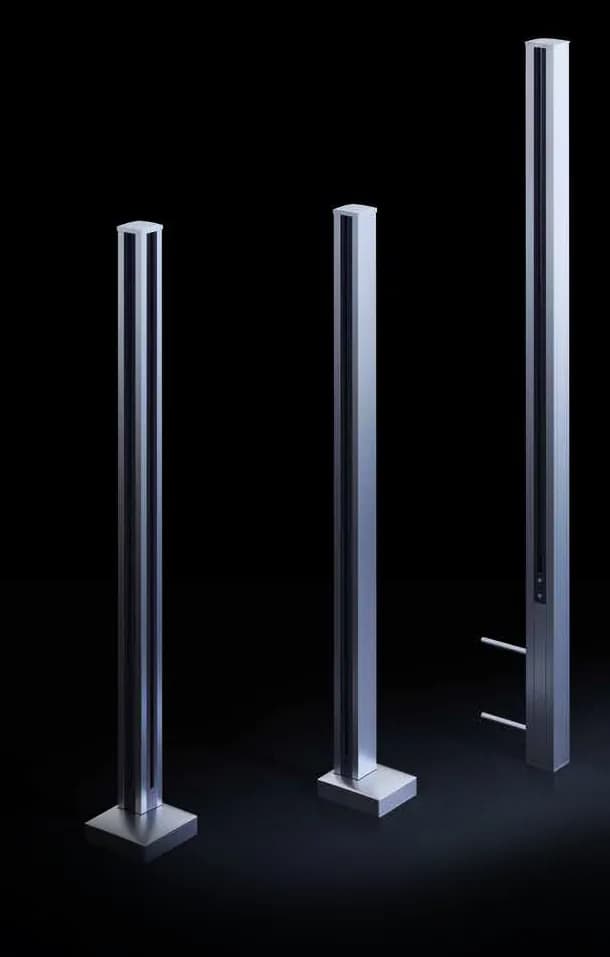 PP-30
PP-30Compare
A post system is not chosen on a linear load but on a spacing: the spacing, the glass thickness and the available anchorage govern together. We check all three at survey, and the final spacing appears on the quote.
| Model | Application | Glass thickness | Approved load | Fixing centres | Lengths | Mill finish | Anodised | Curvable |
|---|---|---|---|---|---|---|---|---|
| PP-10Round stainless post, pre-assembled | Private and commercial, indoors and out | 8 – 12,76 mm | — | 1200 mm maximum | 1000 mm · 1100 mm | |||
| PP-20Square aluminium post, modular | Private and commercial, indoors and out | 10 – 12,76 mm | — | 1200 mm maximum | 1000 mm · 1100 mm | |||
| PP-30Aluminium post, under type test | Private, commercial and public | 10,76 mm | — | 1000 mm maximum | 1000 mm · 1100 mm |
The loads shown are those the system is approved for. Final sizing depends on the use of the space and the wind pressure at the site — that is what we check during the survey.
Downloads
A4 data sheets, one per profile: vertical section, dimensions, finishes. Final dimensions are set at the site survey.
Non-contractual documents · Current edition
Downloads
Mounting instructions, brochures, technical data sheets and certifications for the systems we install, in their original version.
| Document | Country | Language | |
|---|---|---|---|
| AbP | GOTU (P-239909-LGA) | DE | DE | 1.1 MB |
Swiss compliance
The load quoted on a product sheet is the one the system has been tested to carry. SIA 261 sets what Switzerland requires according to the use of the space. The two scales do not line up — here is the comparison, done for you.
SIA 261 — horizontal load, measured at 1.20 m at most
Residential balcony and terrace, loggia, office, retail floor, storage, car park
Restaurant, meeting room, school, hotel, stand, access balcony of a public building
Concert hall, stadium, station, shopping centre at peak times
SIA 358 — heights and openings
Figures taken from the technical brochure of the Swiss Council for Accident Prevention, which summarises SIA 261 and SIA 358. They frame the choice; they do not replace the engineer's verification, which we ask for as soon as the element falls outside the ordinary case. Final sizing happens at the survey.
Finish
On a balustrade without posts, the finish concerns only a floor channel nobody looks at. Here it is the reverse: the post is at hand and eye level, and it will be touched every day. The choice is therefore made as much by touch as by eye.
Brushed stainless, 240 grit, is the usual compromise: it does not mark with fingerprints the way a mirror polish does and it can be revived with a pad. By a lake, at altitude or near a pool, the grade matters more than the appearance — 316 lasts where 304 pits in three winters. Satin anodised aluminium does not have that problem and weighs half as much.


The drawing
Every piece starts from a workshop drawing dimensioned to the half-millimetre. That is what guarantees a true line once on site.
Installed
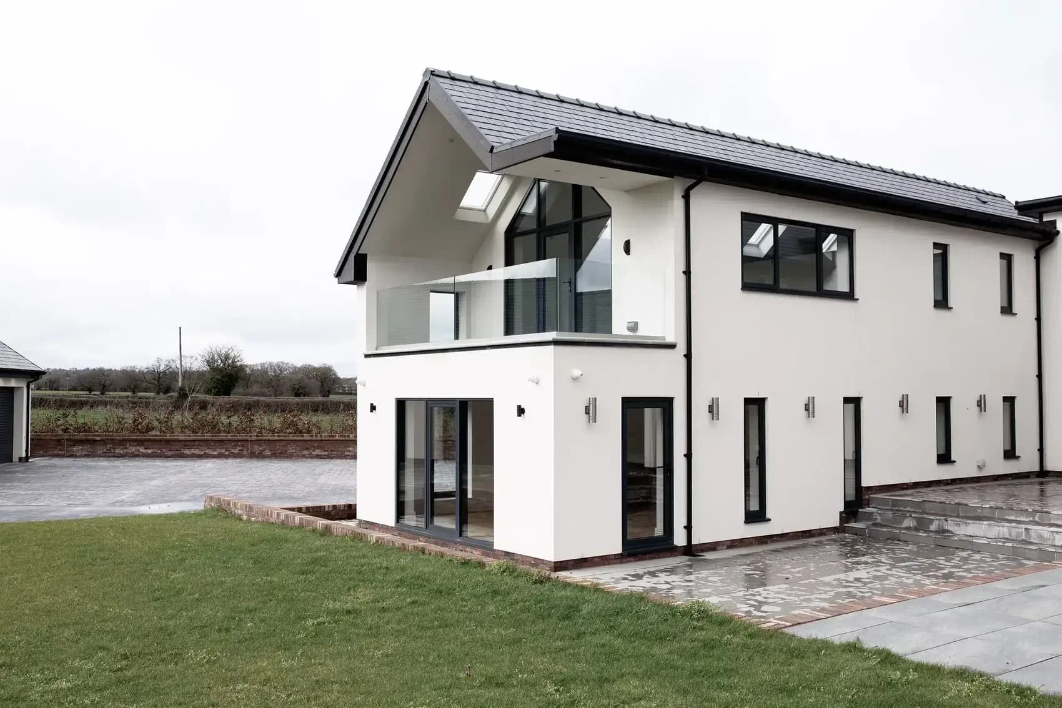
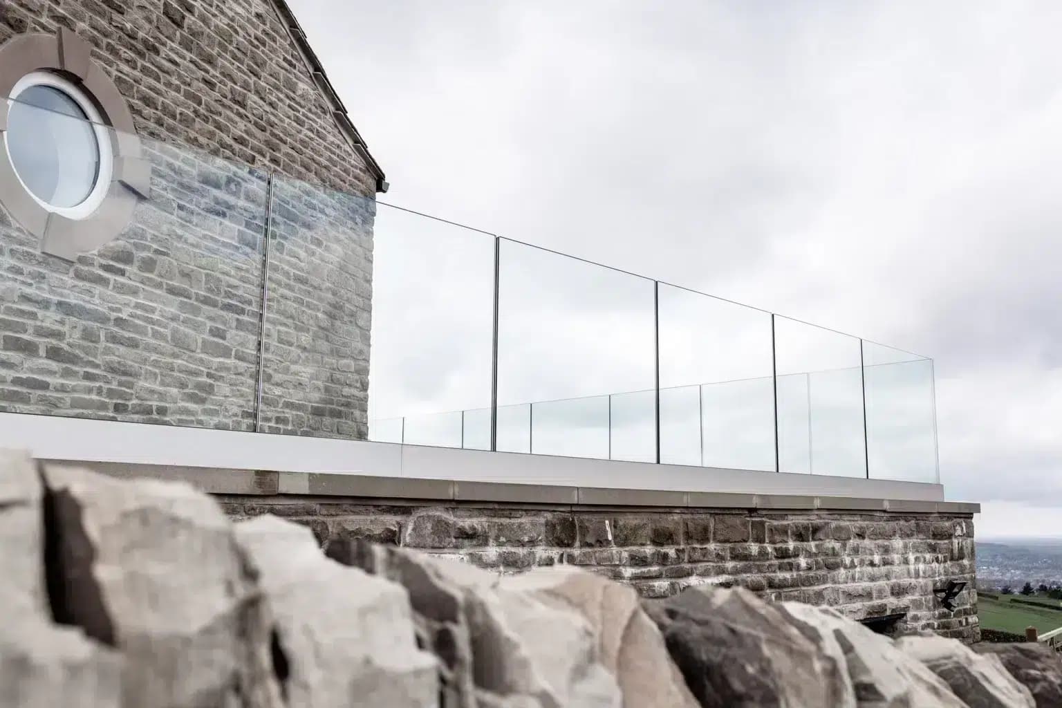
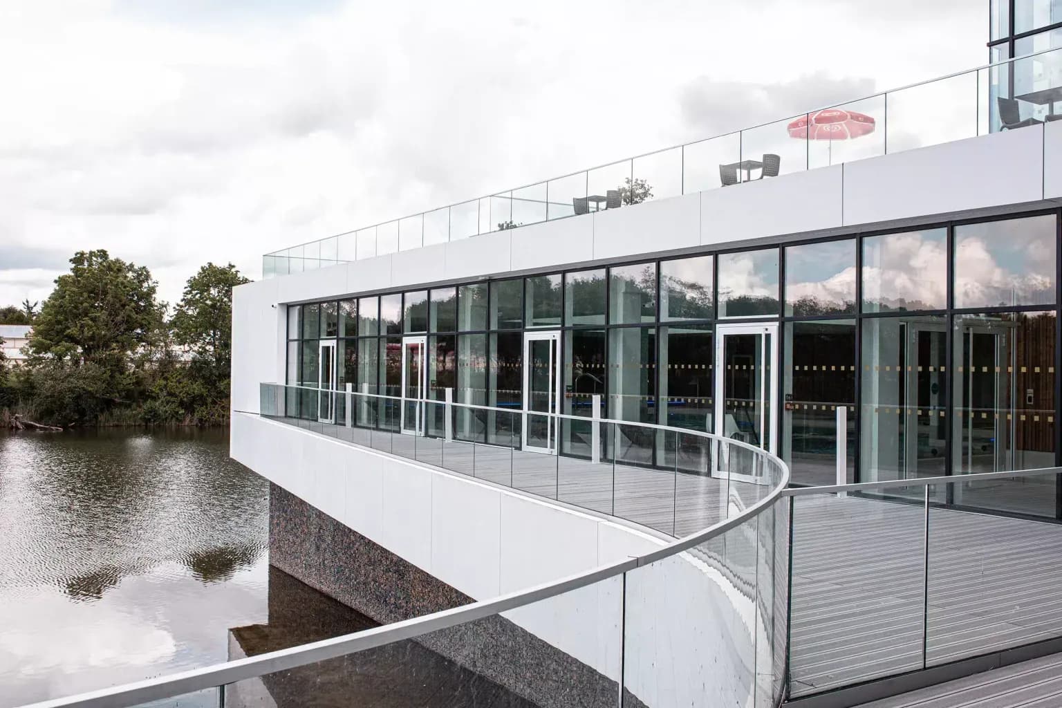
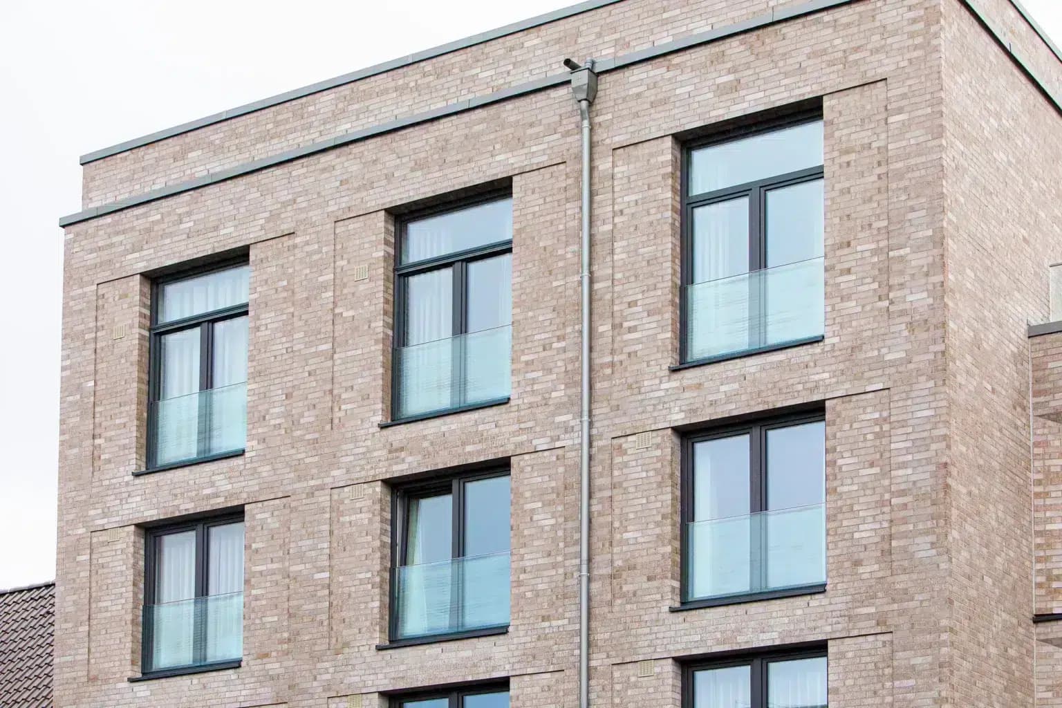
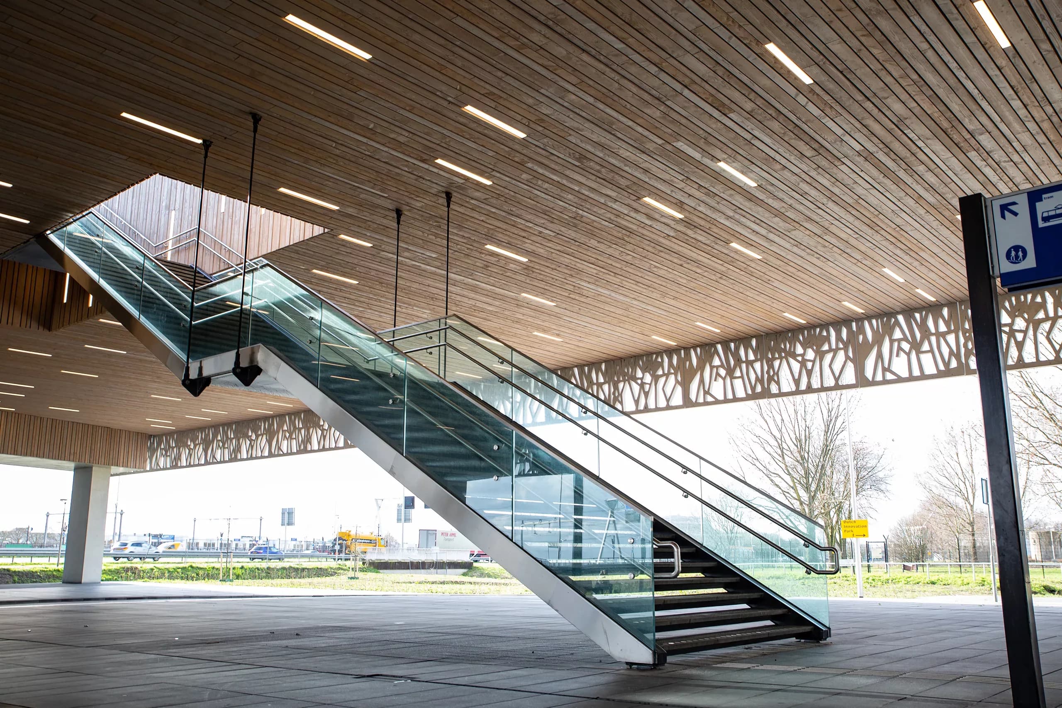
Views of systems equivalent to the ones we install. Our own projects will fill this page as they are handed over.
Frequently asked questions
On the structure, not on taste. If the slab takes the moment at the base along the whole length and you can cast in or bolt down, the continuous channel gives the cleanest line. As soon as the waterproofing cannot be opened, the slab is thin, or the substrate is decking or a steel structure, the post becomes the honest solution — and often the cheaper one.
1200 mm maximum on standard systems, 1000 mm for the version under type test. In practice you almost never install at maximum spacing: you distribute over the real length to obtain a regular rhythm, tightening up if need be. A 5.80 m balcony is done in five bays of 1160 mm, not four of 1200 plus a 1000 offcut.
316 as soon as there is chlorine or salt in the air: lakeside, indoor pool, pool terrace, and altitude where the access roads are salted. Elsewhere 304 is enough and costs appreciably less. The classic mistake is choosing from the catalogue photograph — the two are identical to the eye, and the difference appears in the third winter.
It is not compulsory on a balcony balustrade, but it stiffens the whole and takes up tolerances at the top of the glass. On a staircase, by contrast, it is required. We quote it systematically as an option: on long runs it markedly changes how rigid the balustrade feels when you lean on it.
Yes, and it is one of the arguments for the system. The clamps are released, the panel comes out, a new one goes in. On a continuous channel, replacing a panel means reopening the clamping over a length — longer, and it needs access. In a building where a ball will eventually break a spandrel, the difference pays for itself.
Not on the decking itself: the fixing must pass through and bear on the load-bearing structure, joist or slab. That is exactly what we check at survey, by probing. A post bolted into a deck board holds up to the push of a hand and fails under a crowd load.
The systems we install are certified, backed by test reports. We attach to the quote the documents for the chosen variant and for the spacing actually installed — it is that combination which is covered, not the post taken on its own.
The systems we install are certified
 SIA 261Loads — Swiss standard
 CEEuropean conformity
 BS 6180Balustrades — building
 AbP LGAApproved German testing
 CCFATFrench technical approval
 KOMOSKG-IKOB certification
 RPF 14VEROTEC test laboratory
Next step
LuxeGlass Studio prices dimensions, finish and fixing. The catalogue carries every dimension in the range — worth keeping to hand on site.
Would you rather we handled it? Request a quote — site survey, supply and installation included.